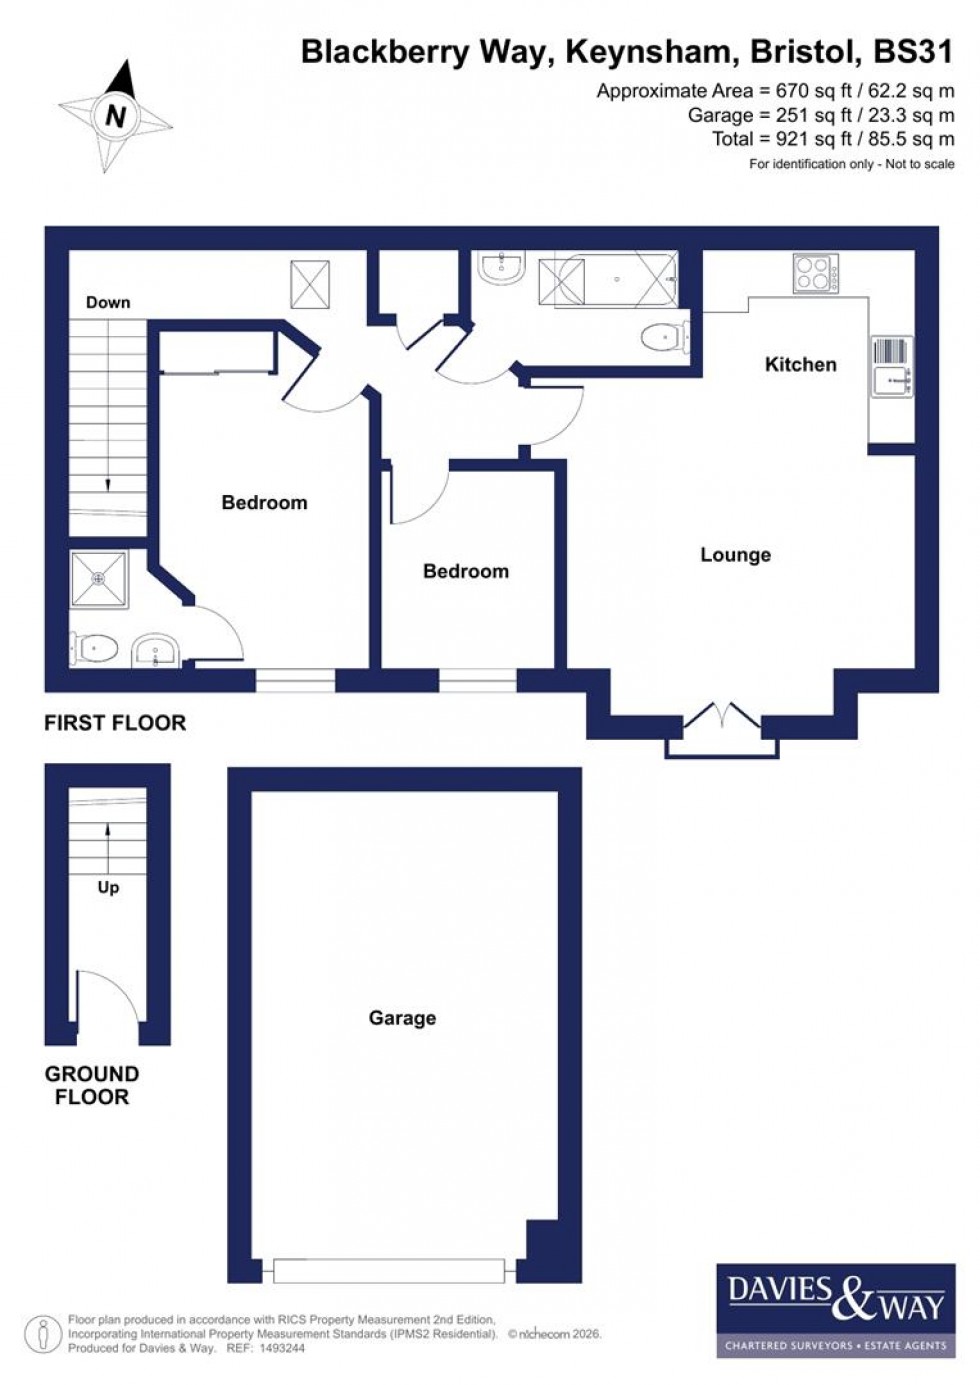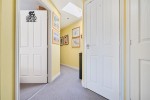
Radiator, power points, stairs rising to first floor landing.
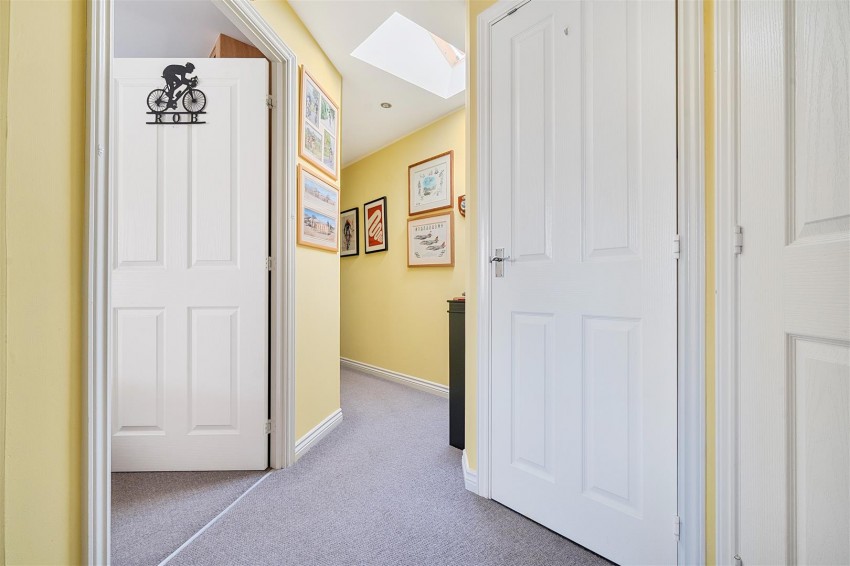
to maximum points. Double glazed velux style window to roofline, hatch providing access to loft, built in storage cupboard, radiator, power points, doors leading to rooms.
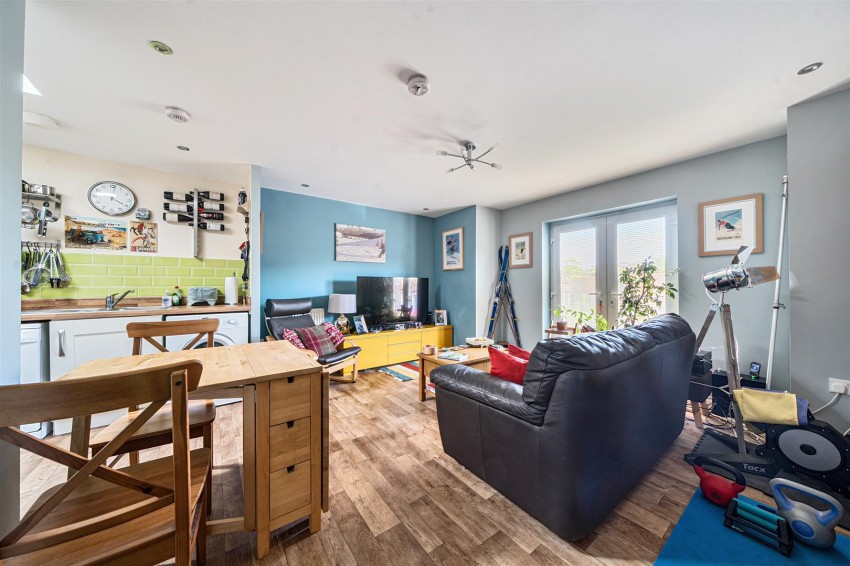
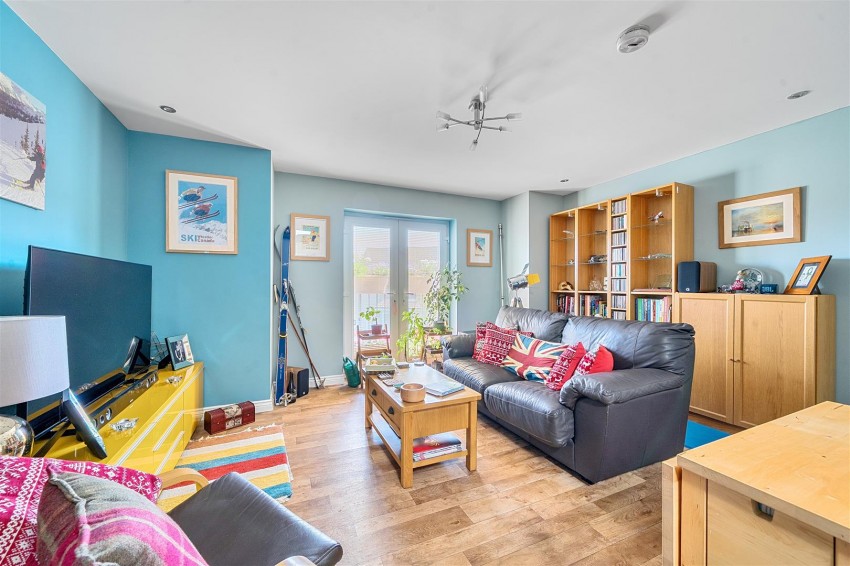
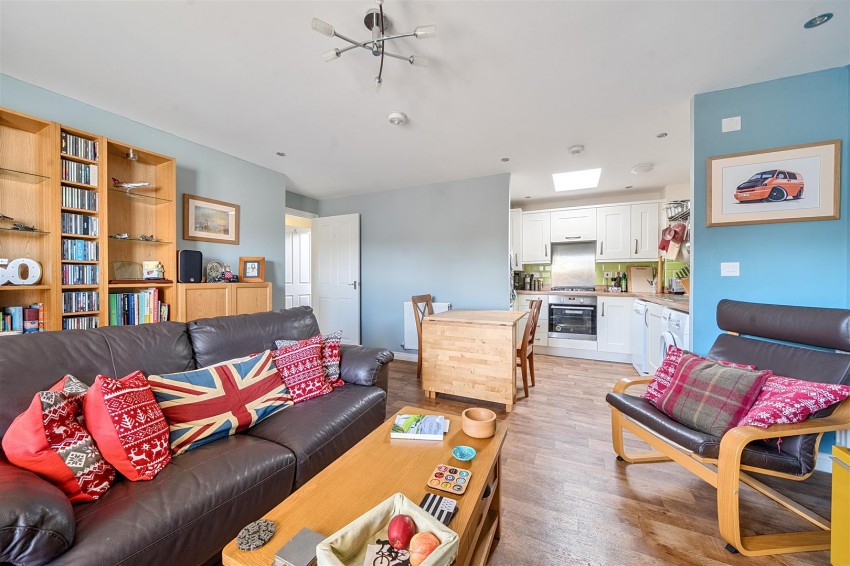
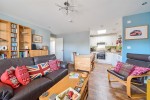
to maximum points. Double glazed French doors with inset blinds to Juliet balcony to front aspect, radiators, power points, opening leading to kitchen.
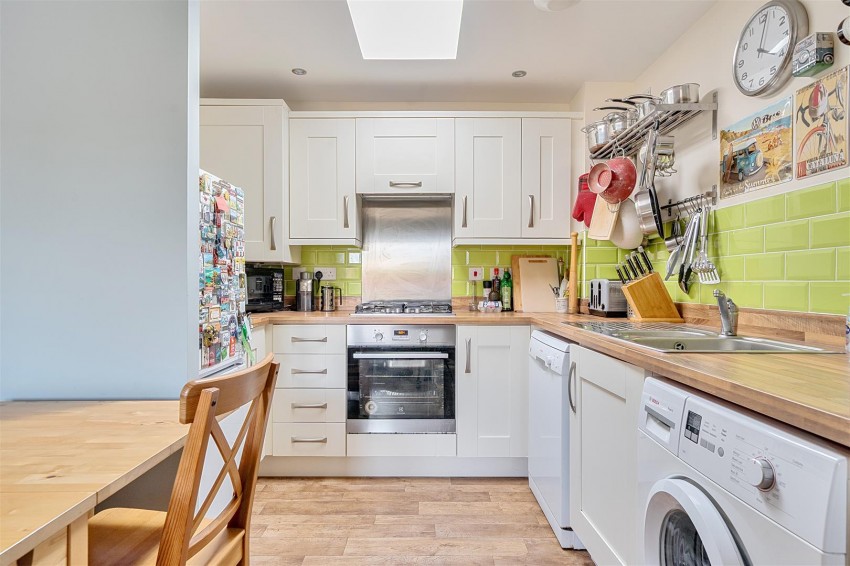
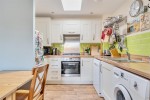
Double glazed velux style window to roofline, range of matching wall and base units with roll top work surfaces, bowl and a quarter stainless steel sink with mixer tap over, integrated electric oven with four ring gas hob and extractor fan over, wall mounted gas combination boiler, space and plumbing for washing and space and power for upright fridge/freezer. Power points, tiled splashbacks to all wet areas.
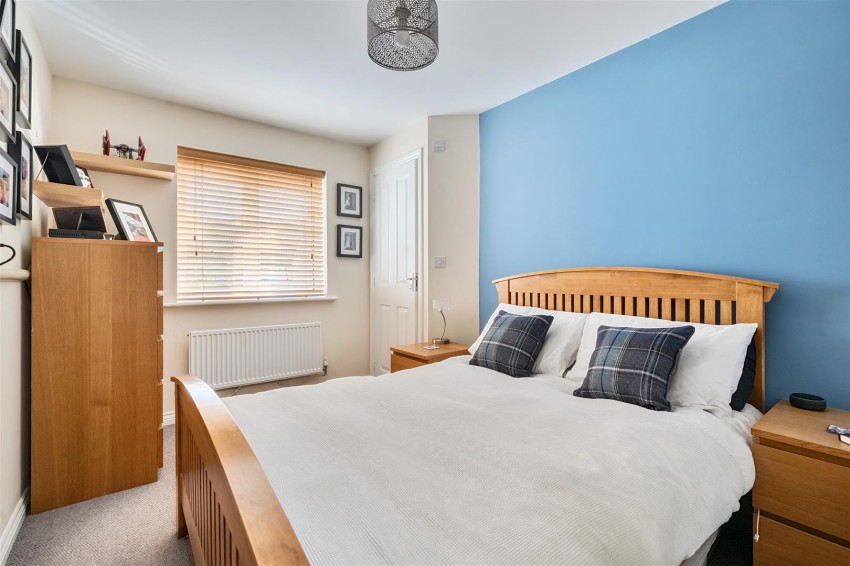
to maximum points. Double glazed window to front aspect, built in double wardrobe, radiator, power points. Door leading to en suite shower room.
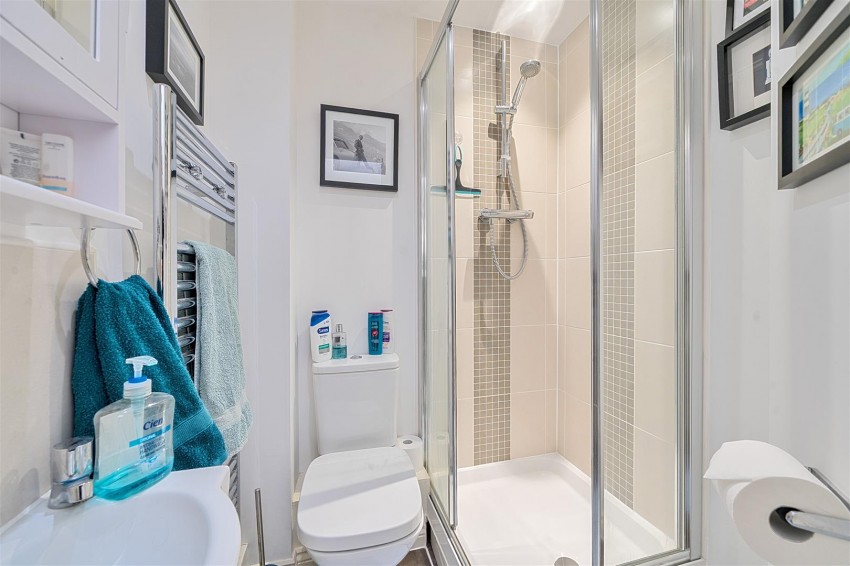
Modern, matching three piece suite comprising pedestal wash hand basin, low level WC and walk in shower cubicle with shower off mains supply over. Heated towel rail, extractor fan, tiled splashbacks to all wet areas.
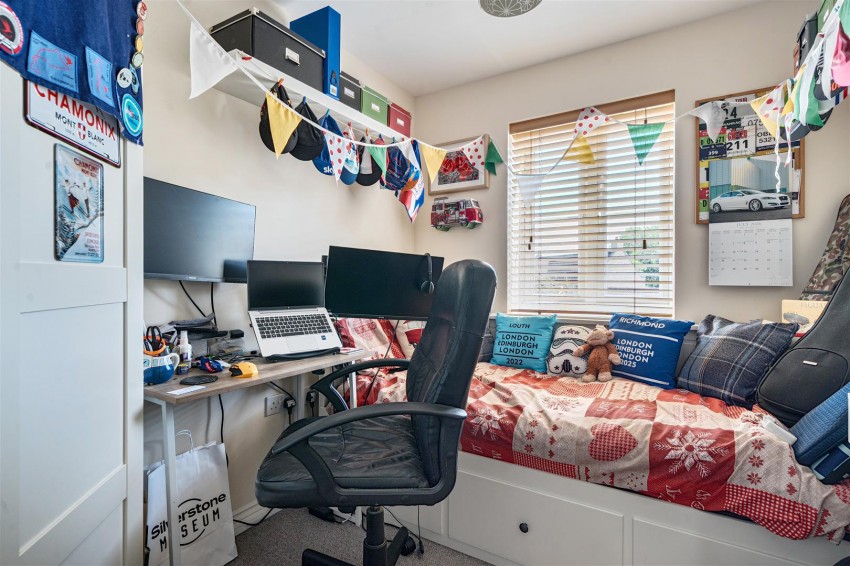
Double glazed window to front aspect, radiator, power points.
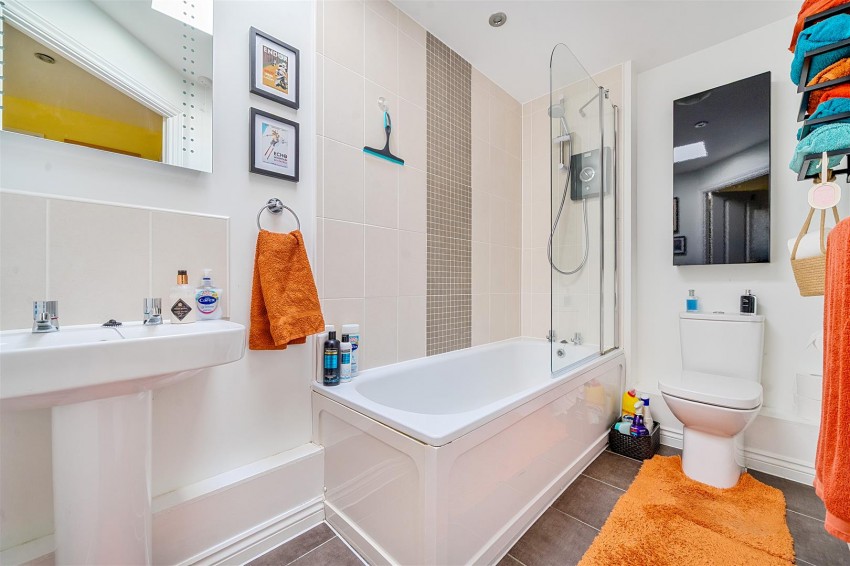
Double glazed velux style window to roofline, modern matching three piece suite comprising pedestal wash hand basin, low level WC, panelled bath with electric shower over, heated towel rail, extractor fan, tiled splashbacks to all wet areas.
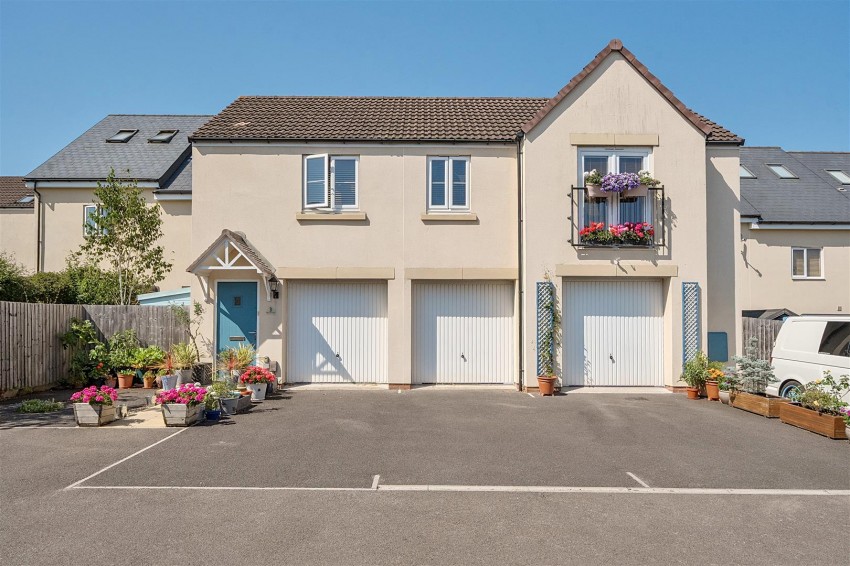
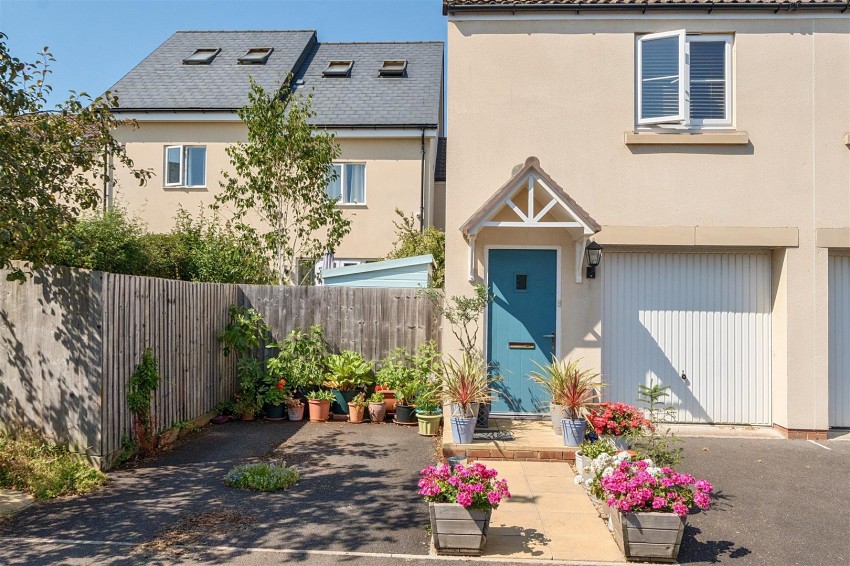
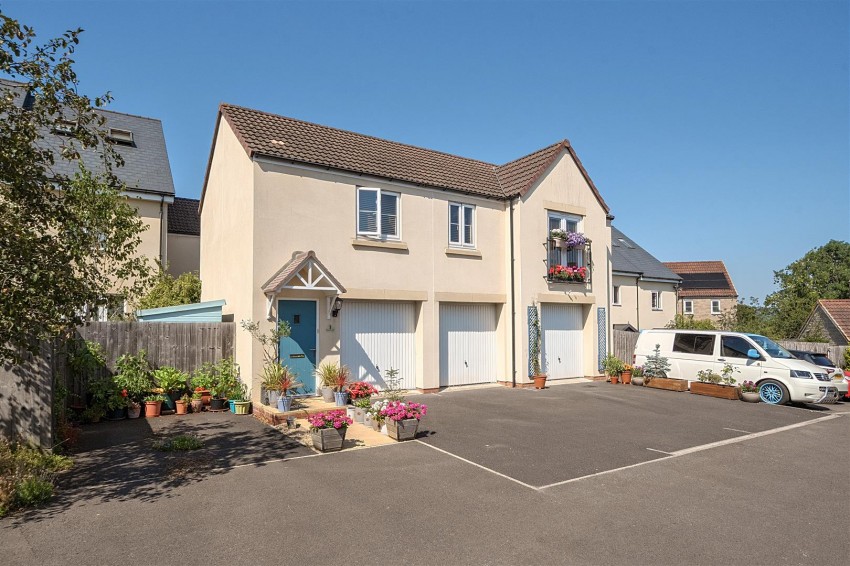
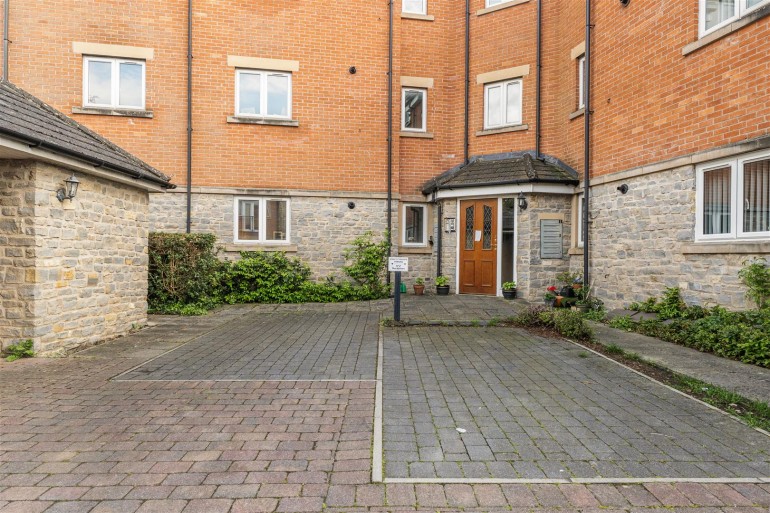
Path leading to front door.
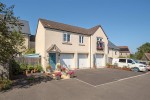
Hardstanding off street parking for two vehicles.
Oversized garage accessed via up and over door, water tap, benefitting from power and lighting.
This property is freehold
Prospective purchasers are to be aware that this property is in council tax band B according to www.gov.uk website. Please note that change of ownership is a ‘relevant transaction’ that can lead to the review of the existing council tax banding assessment.
This property is subject to an estate charge of £200 per annum.
Local authority: Bath and North East somerset.
Services: All services connected.
Broadband speed: Ultrafast 1800mbps (Source - Ofcom).
Mobile phone signal: outside EE O2, Three, Vodafone - all likely available (Source - Ofcom)