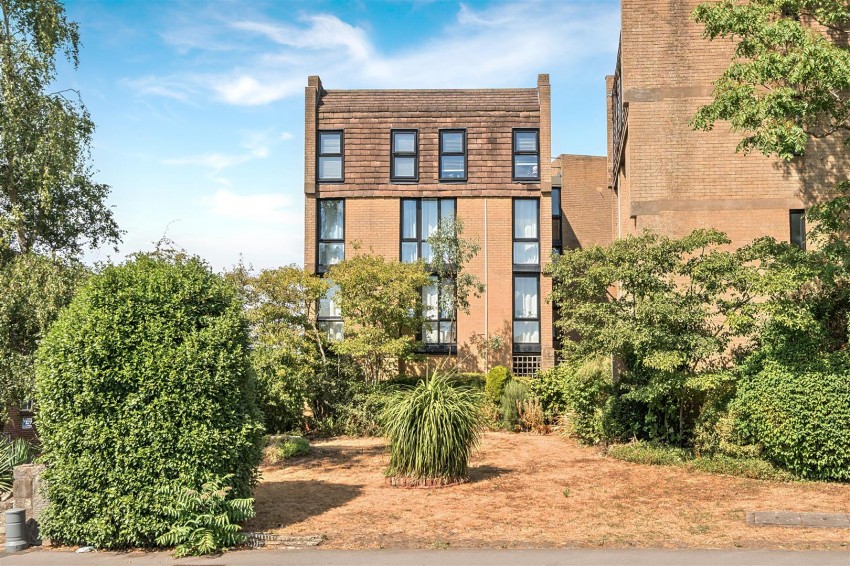
Communal telephone entry system providing access to internal hallway, that directly leads to resident's clothes drying area and rises to the first floor and onto Apartment number 26.
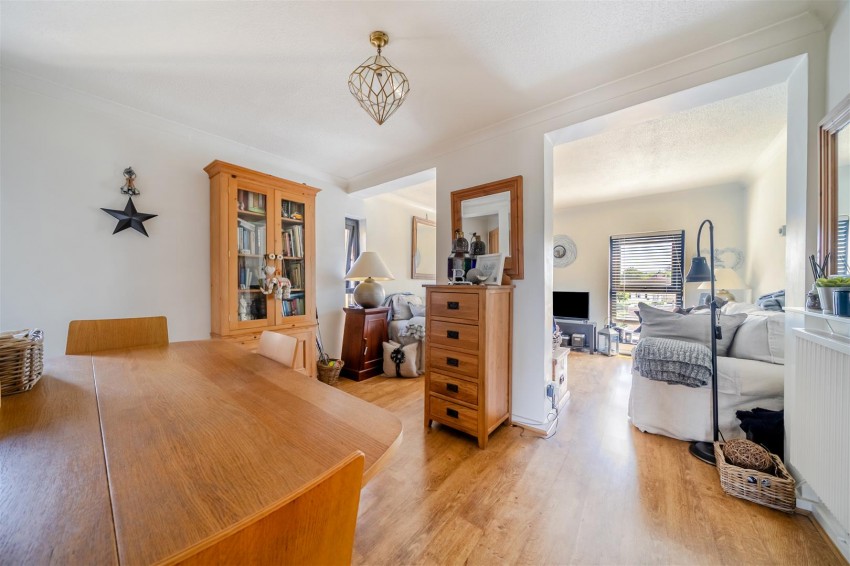
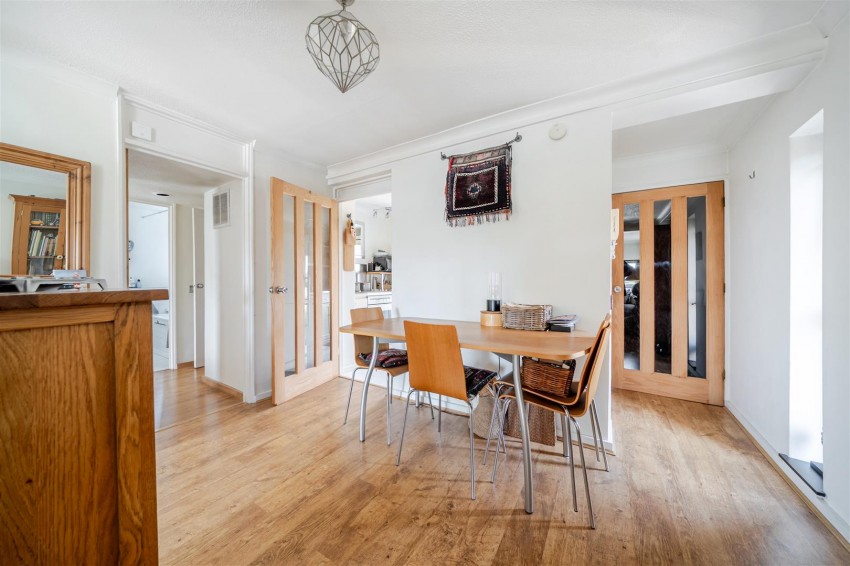
Glazed door leading to dining room, door leading to WC
Matching two piece suite comprising wash hand basin and hidden cistern WC, extractor fan, splashbacks to all wet areas.
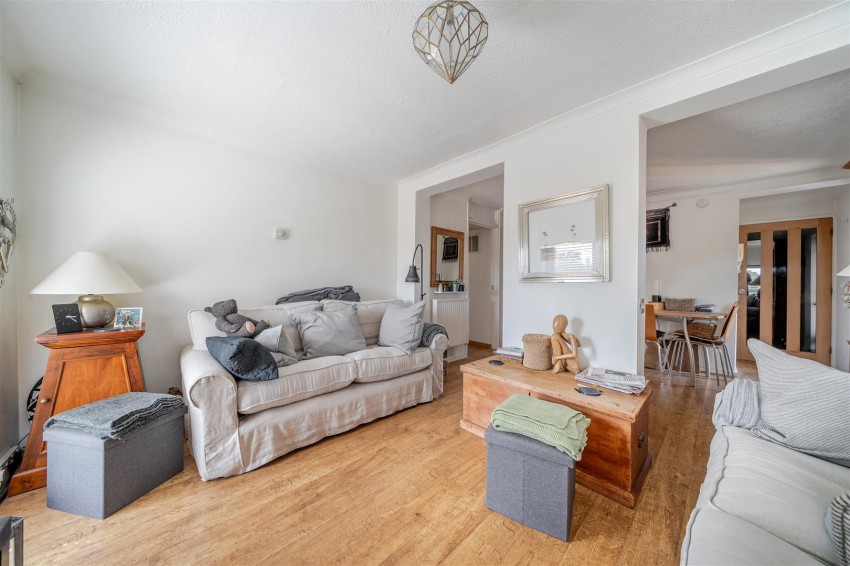
Double glazed window to side aspect, electric radiator, power points, built in storage cupboard, door leading to kitchen, door leading to internal hallway, openings leading to lounge.
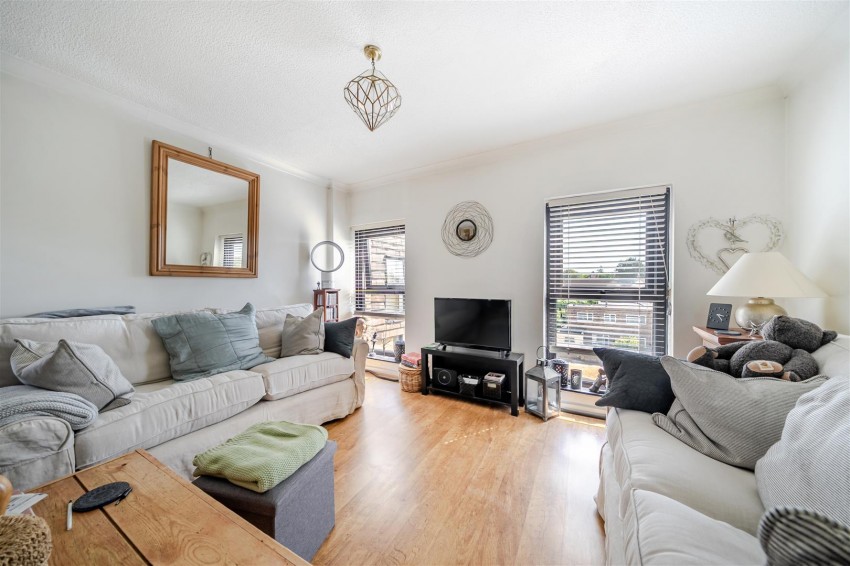
Dual aspect double glazed windows to front and side aspects, power points.
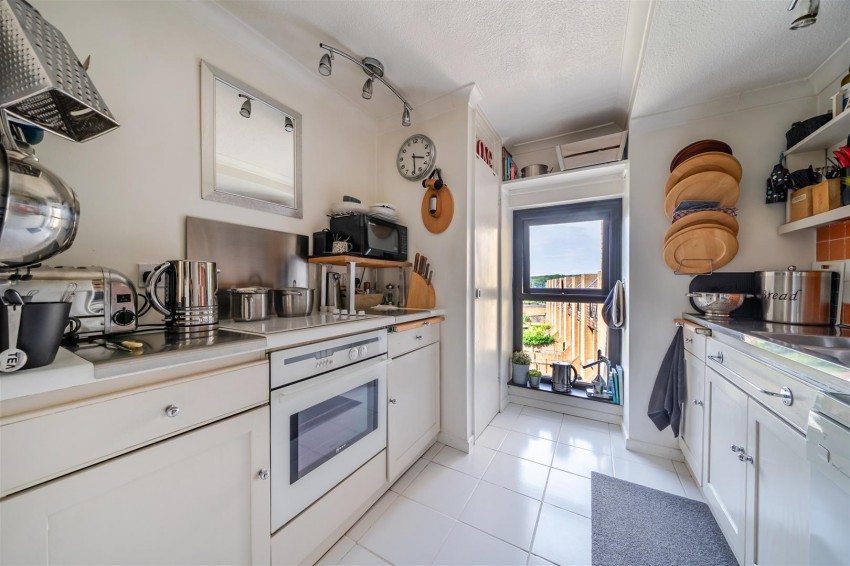
Double glazed window to rear aspect enjoying far reaching views, range of matching base units with roll top work surfaces, double stainless steel sink with mixer tap over, integrated electric oven and four ring electric hob, space and plumbing for slimline dishwasher and space and power for upright fridge/freezer. Integrated sliding work top providing additional work surface space. Power points, splashbacks to all wet areas, pantry storage cupboard.
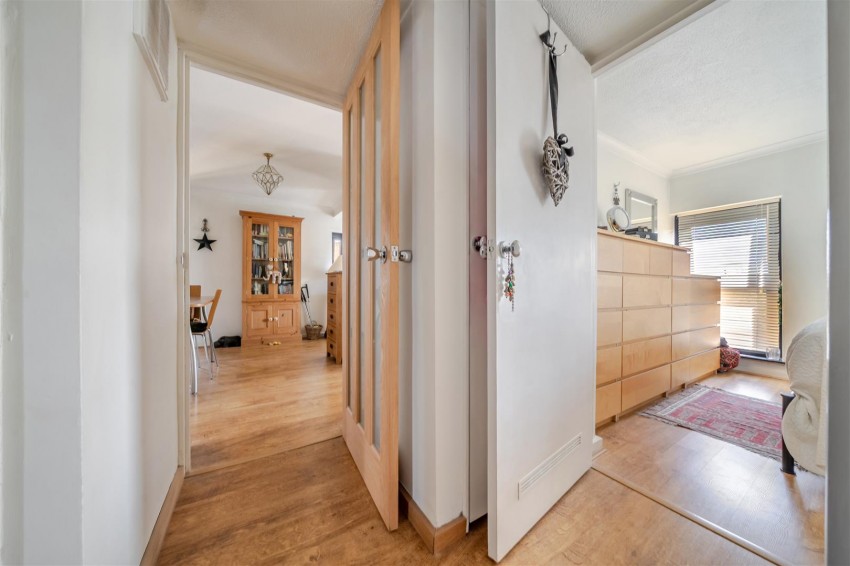
Two storage cupboards (one housing warm air boiler), power point, doors leading to rooms.
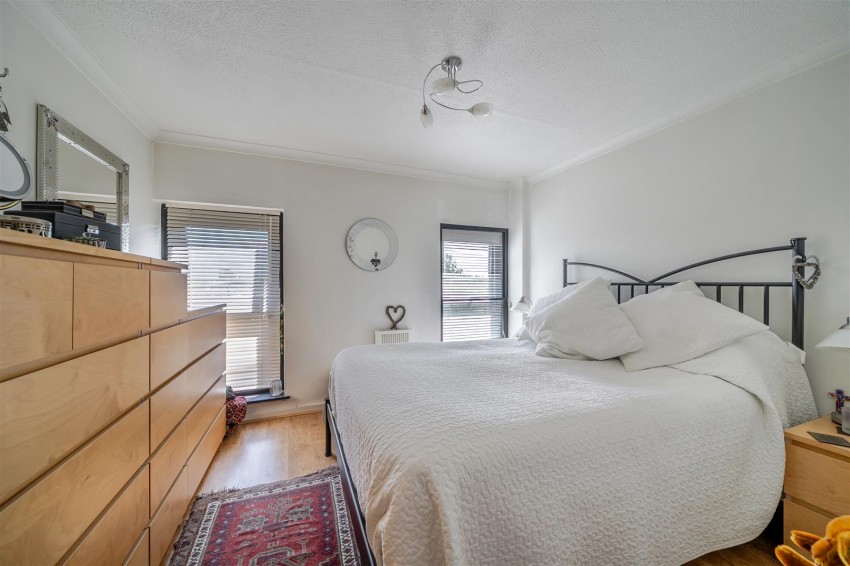
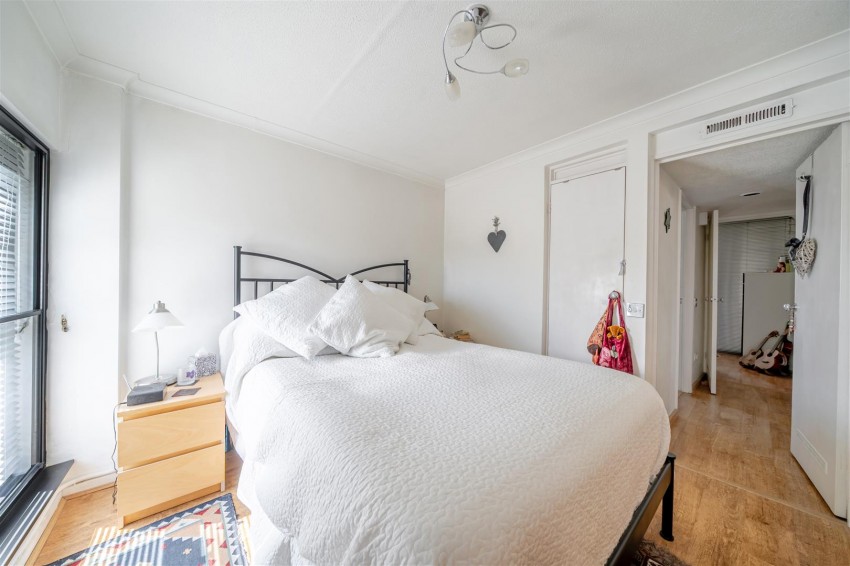
Dual double glazed windows to front aspect, built in wardrobe, electric radiator, power points.
Double glazed window to rear aspect enjoying far reaching views, built in double wardrobe, power points, electric radiator, power points
Dual obscured double glazed windows to side aspect, matching three piece suite comprising wash hand basin, low level WC and panelled bath with electric shower over, heated towel rail, tiled splashbacks to all wet areas.
Single garage located below the Apartment that's accessed via an electric up and over door, benefitting from power and lighting.
Courtyard that residents have exclusive use of mainly laid to patio and predominantly utilised as a clothes drying area.
This property is shared leasehold. There is approximately 948 years remaining of a 999 years lease. An annual service charge of £1,536.00 is due, which is payable monthly.
Prospective purchasers are to be aware that this property is in council tax band B according to www.gov.uk website. Please note that change of ownership is a ‘relevant transaction’ that can lead to the review of the existing council tax banding assessment.
The property has the benefit of mains, gas, electricity, water and warm air central heating.
Local authority: Bath and North East Somerset
Services: All services connected.
Broadband speed: Ultrafast 1000mbps (Source - Ofcom).
Mobile phone signal: outside EE, O2 and Vodafone - all likely available (Source - Ofcom).