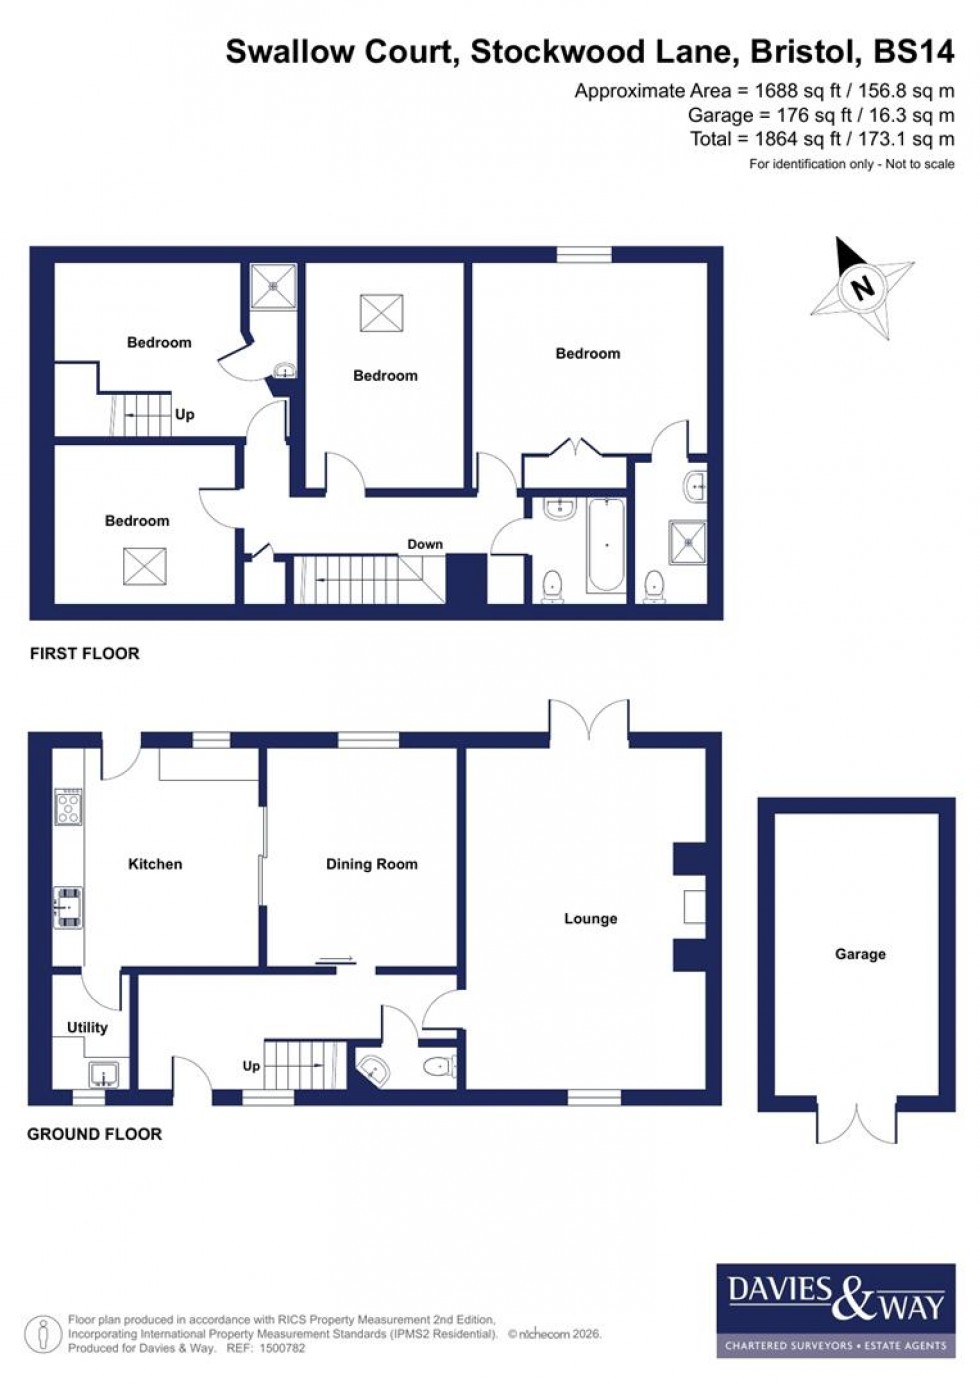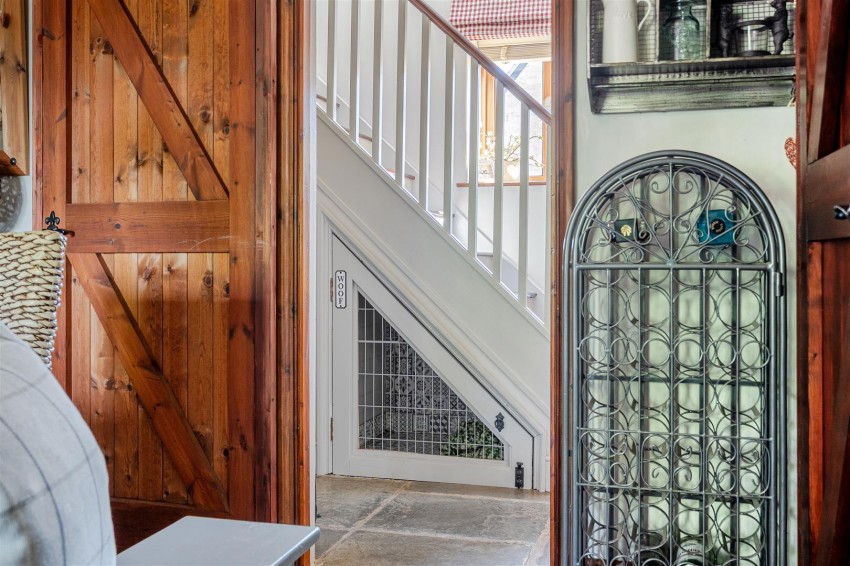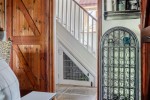
Double glazed window to front aspect, doors leading to ground floor rooms and staircase to first floor with a bespoke dog cage fitted below. Original wooden beams, stone flooring, radiator and power points.
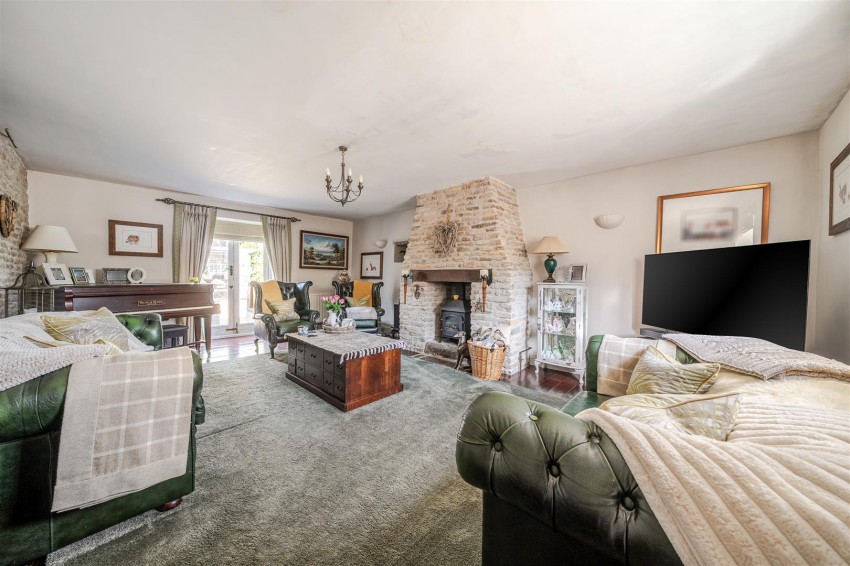
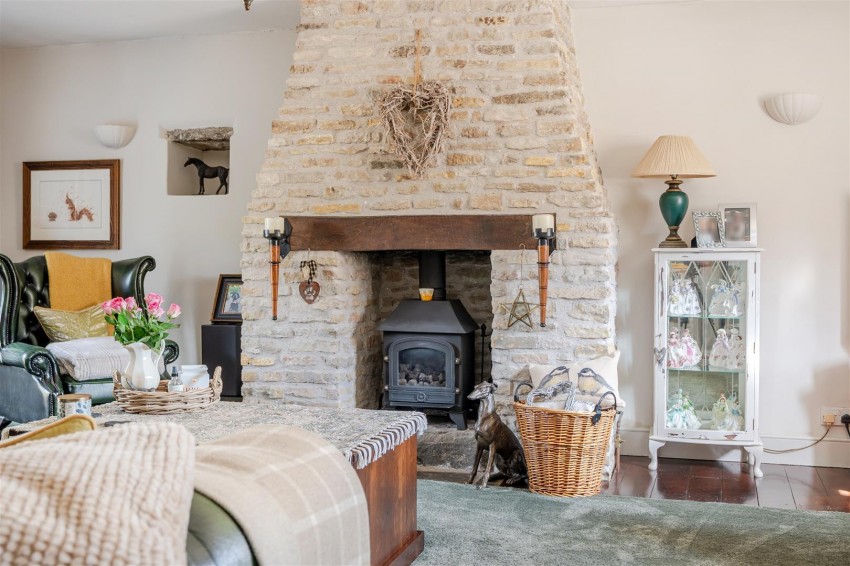
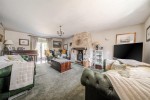
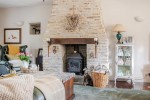
Wooden double glazed window to front aspect and French doors to garden. Exposed stone wall and chimney breast with feature gas fireplace. Wooden floorboards, radiator and power points.
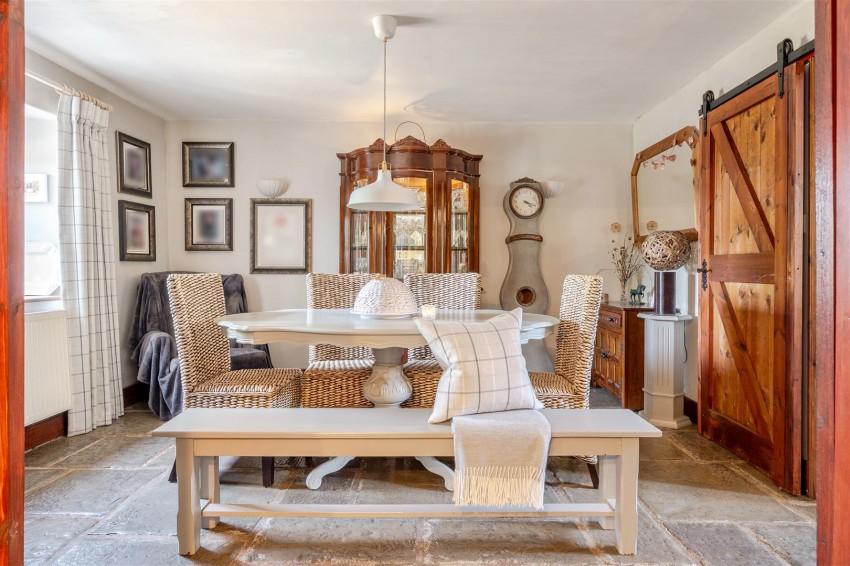
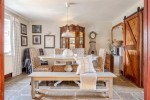
Double glazed windows to rear aspect, wooden sliding doors to kitchen, stone flooring, radiator and power points.
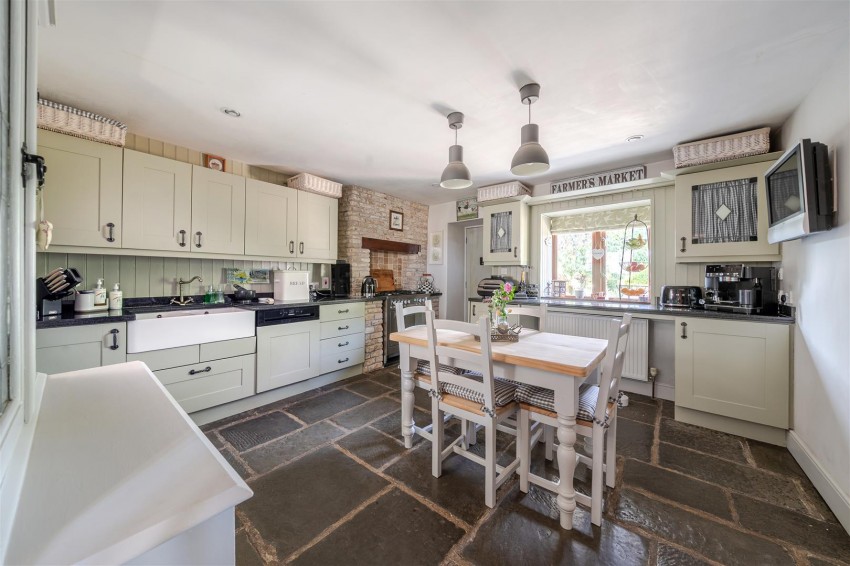
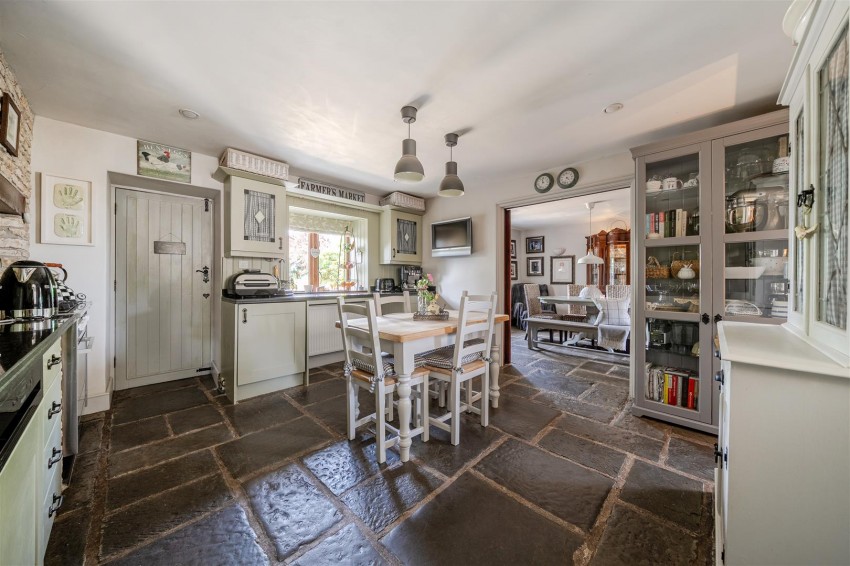
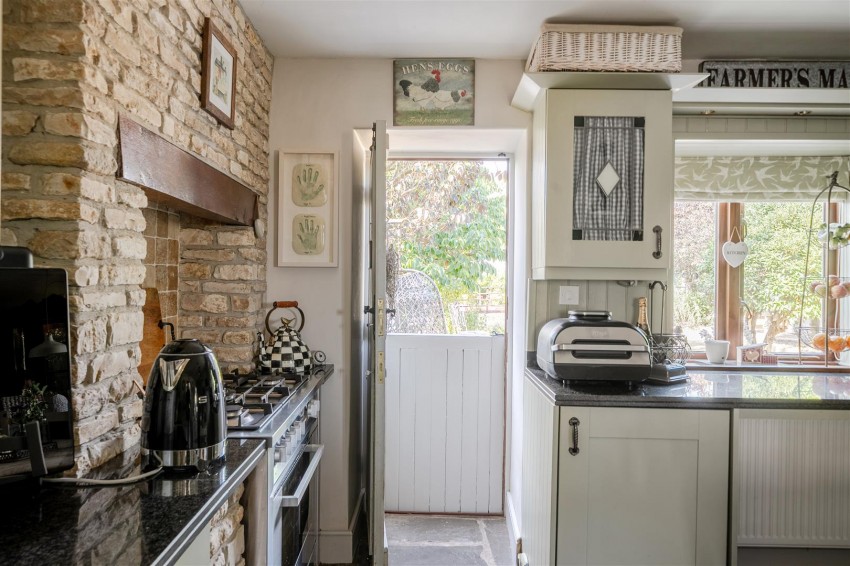
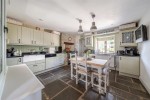
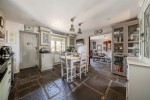
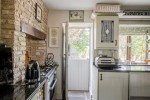
Double glazed windows to rear garden, barn door to utility, wooden to garden and sliding doors to dining room. Matching wall and base units with marble work surfaces over and integrated dishwasher. Space for white goods and range cooker between exposed stone brick chimney breast. Double bowl Belfast sink with taps over, stone flooring, radiator and power points.
Double glazed windows to front aspect, base units with wooden work surfaces over and a counter top mosaic basin with mixer tap over. Space for American fridge freezer, space and plumbing for washing machine and a wall mounted combination boiler. Tiled splashbacks, stone flooring, and power points.
Glass wash hand basin with mixer tap over, low level WC, stone flooring and a radiator.
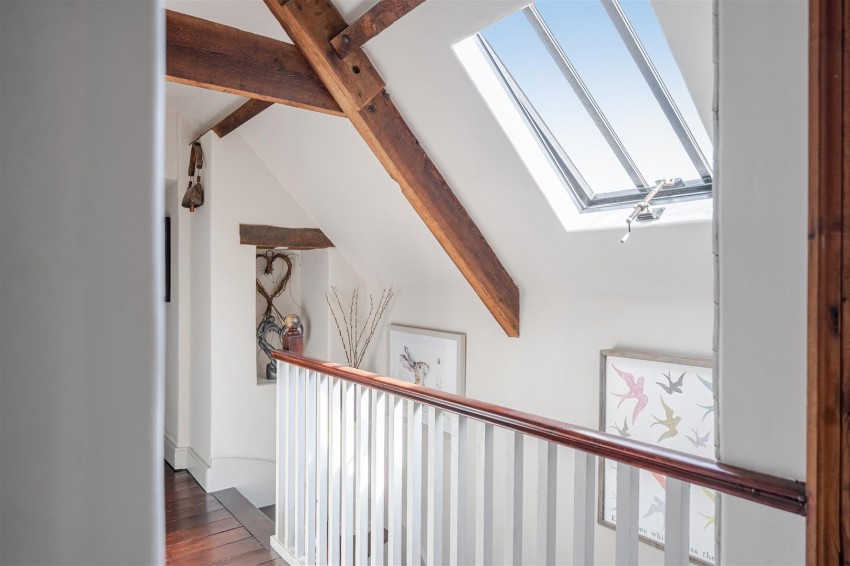
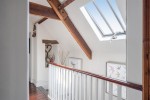
Velux window to front aspect and wooden doors to first floor rooms. Storage cupboards and wall display recesses with spotlights. Original wooden beams, wooden floor boards, radiator and power points,
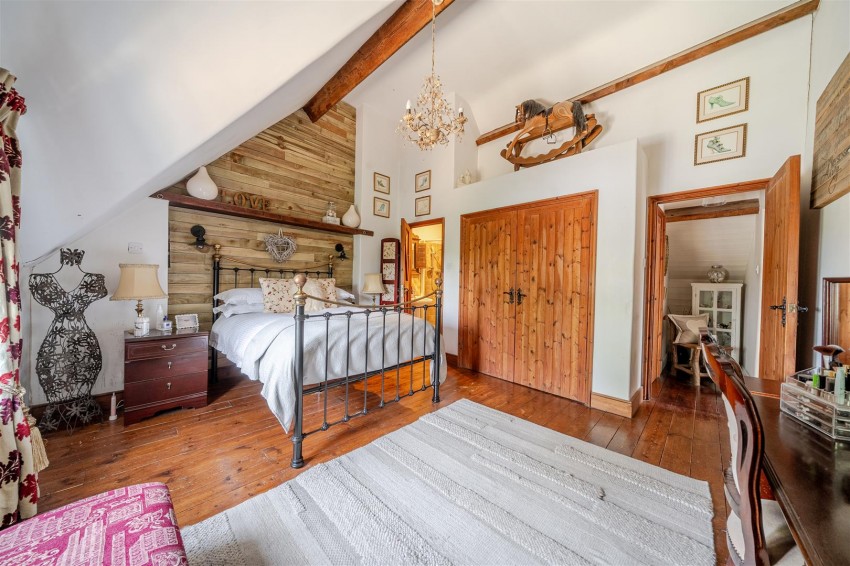
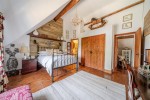
Double glazed window to rear aspect, built in wardrobe with wooden doors and door to en suite. Vaulted ceilings with original wooden beams, wooden floorboards, radiator and power points.
Walk in shower cubicle off mains, pedestal basin with hot and cold taps and a low level WC. Tiled walls to wet areas and wall panelling to other, wooden floorboards, extractor and spotlight lighting.
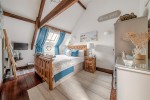
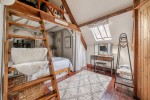
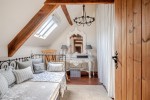
(Measurements excluding wardrobe) Velux window to rear garden, built in wardrobe with wooden door, vaulted ceiling with wooden beams, wooden floor boards, radiator and power points.
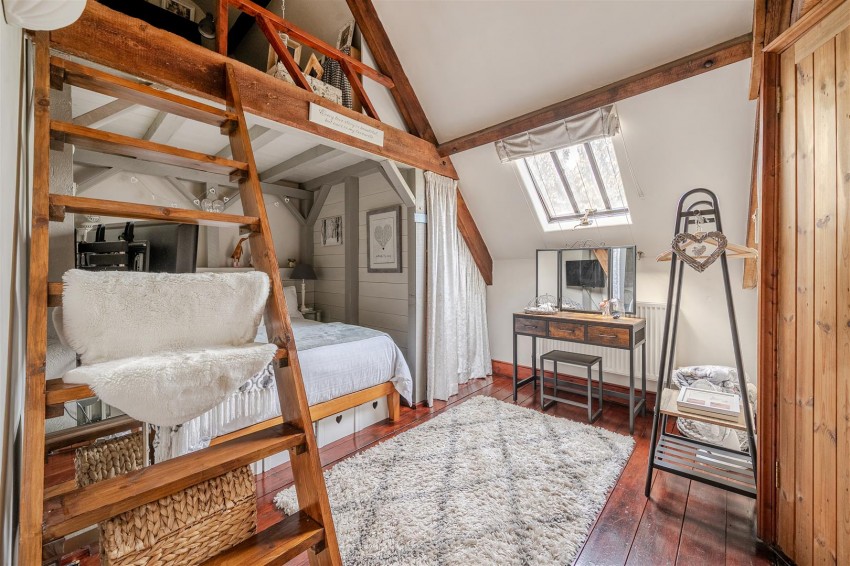
Velux window to rear aspect, wooden door to wet room and wooden steps to snug area in vaulted ceiling. Curtain over fitted wardrobe area, original wooden beams, wooden floorboards, radiator and power points.
Shower off mains, vanity basin unit with mixer tap over and wall mounted mirrored cupboard unit above. Tiled walls and flooring.
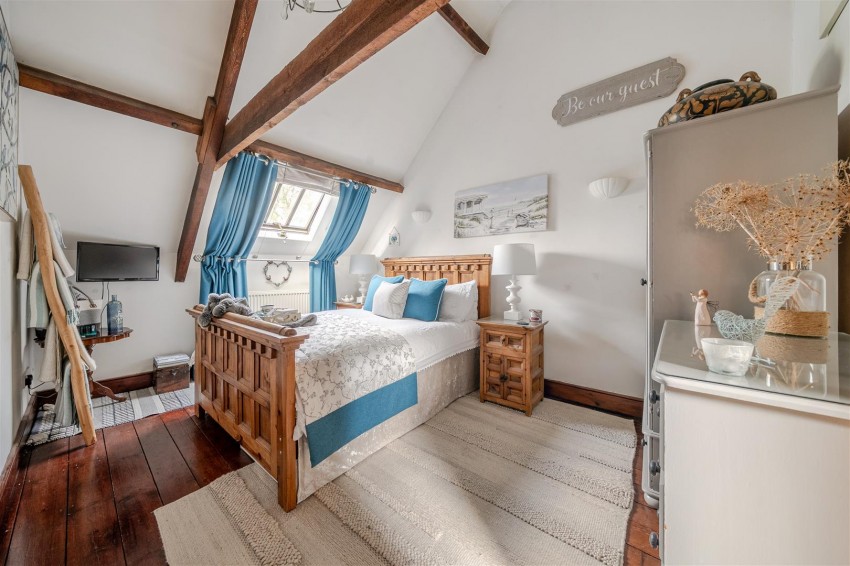
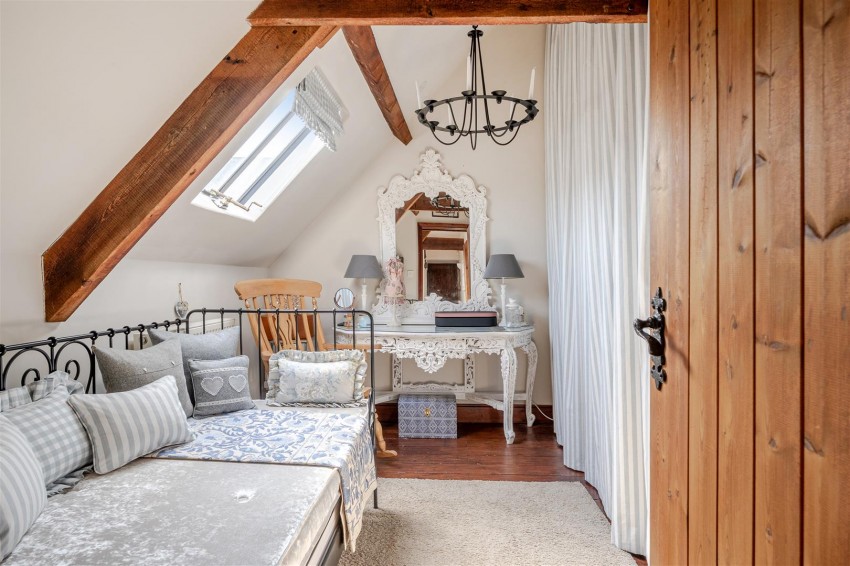
Velux window to front aspect, curtains over fitted wardrobes reaching up into the vaulted ceilings, original wooden beams and wooden floorboards. Radiator and power points.
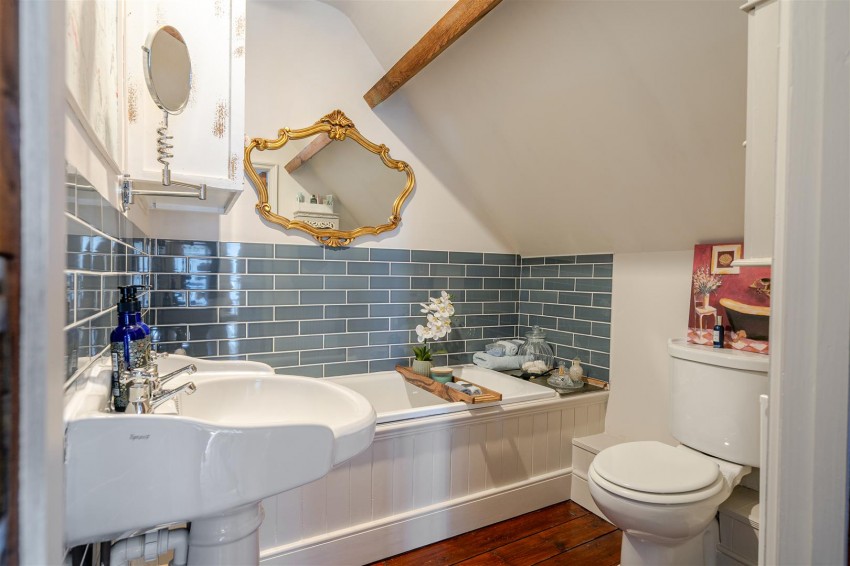
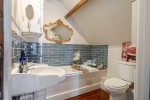
Panelled bath with taps and shower attachment over, pedestal basin with hot and cold taps over and a low level WC. Tiled walls to wet areas, original wooden beams and wooden floorboards. Extractor fan, spotlights and radiator.
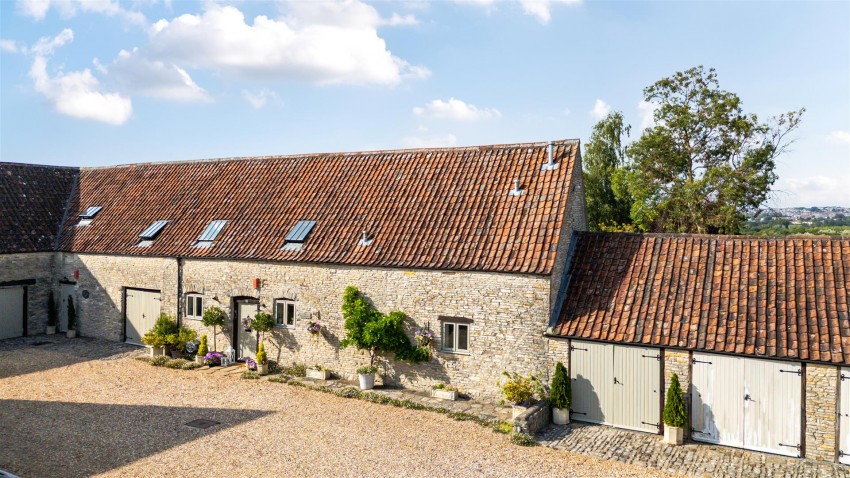
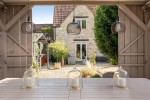
Shared courtyard with neighbouring houses of mainly laid to decorative chipping and access to garage.
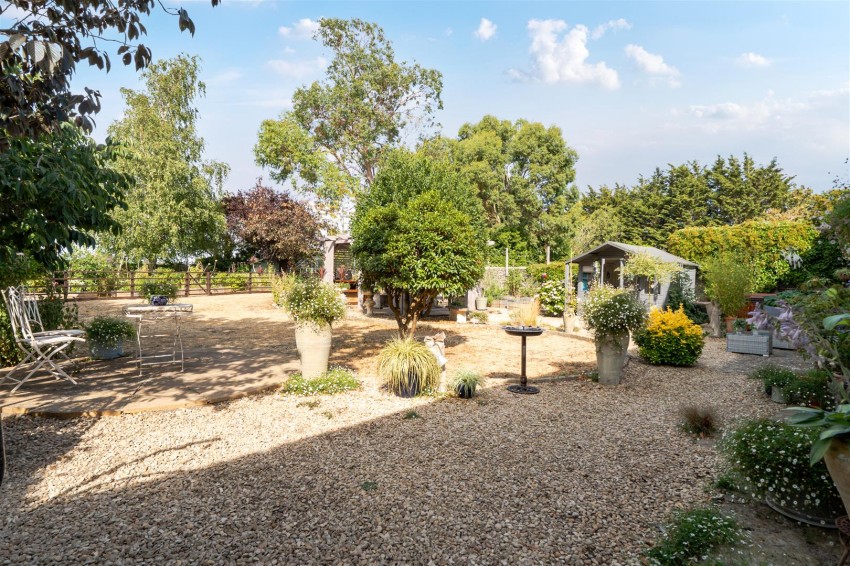
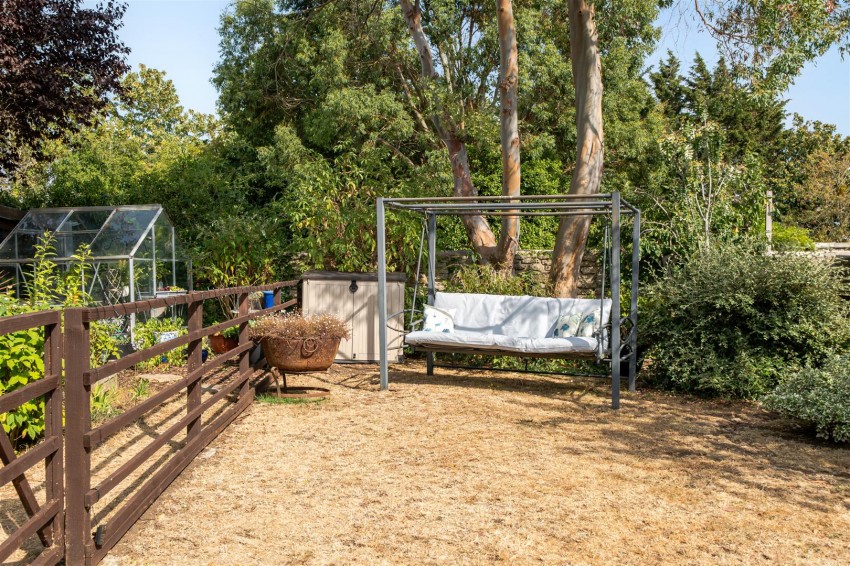
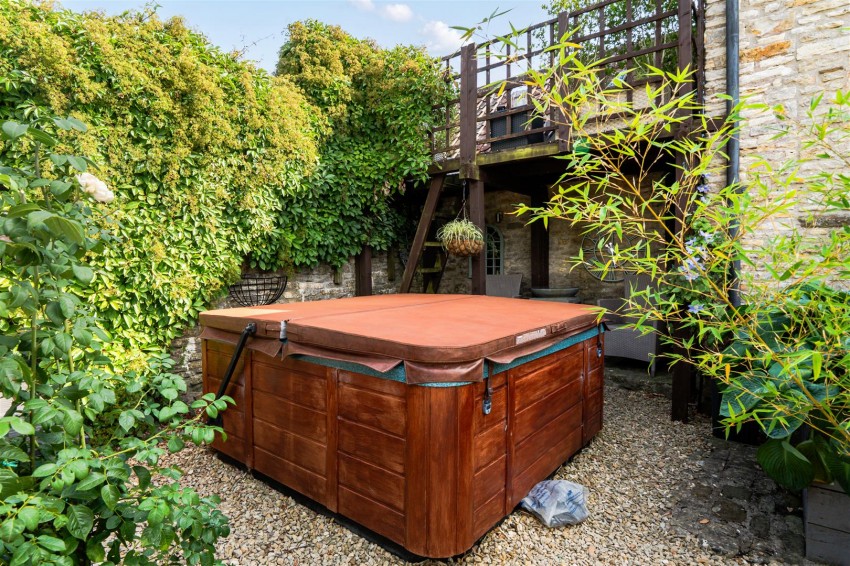
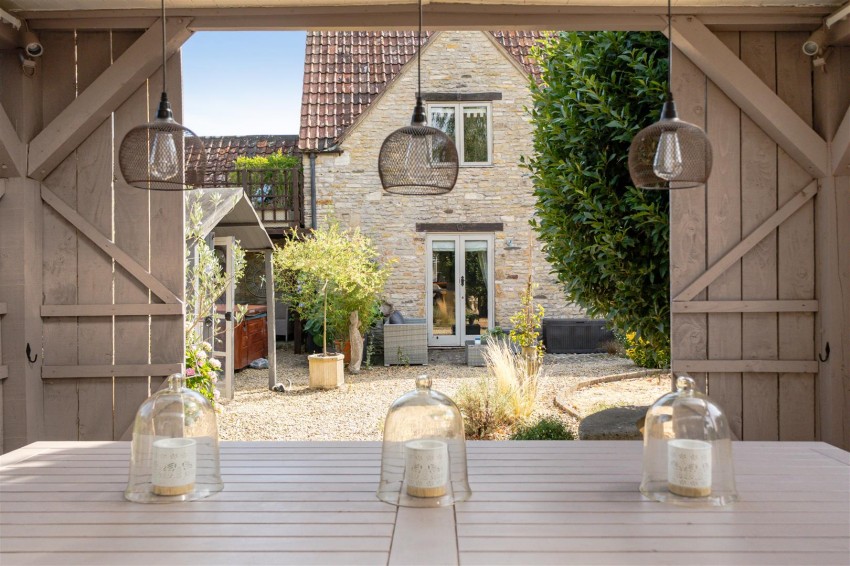
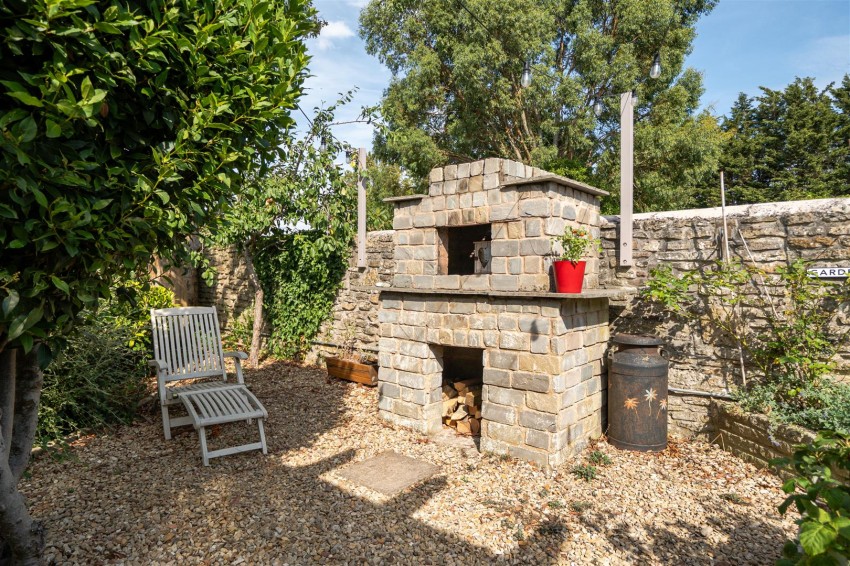
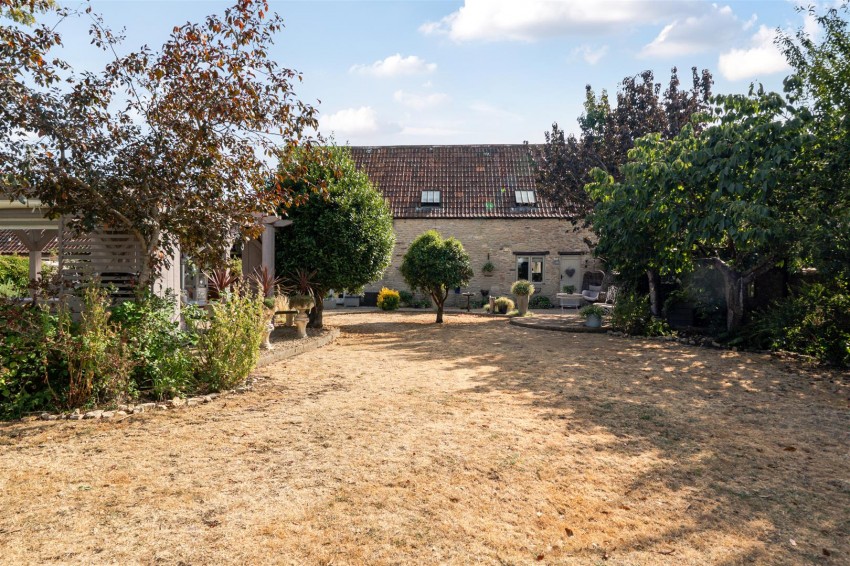
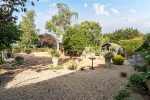
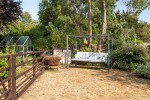
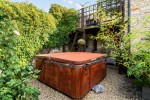
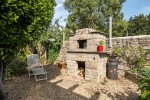
Landscaped with a mix of level lawn, areas of of chippings and patios for outdoor seating plus a wooden pergola with cooking area and wooden bench. Gated fenced area to the rear of the garden with raised flower beds and vegetable patches as well as a greenhouse. Stone wall boundaries enclosing the garden and a wooden steps to raised decked area for seating overlooking far reaching views.
Adjacent to the property with boarded loft space and power points.
Two parking spaces in shared decorative chipping area plus visitors parking.
This property is freehold.
Prospective purchasers are to be aware that this property is in council tax band G according to www.gov.uk website. Please note that change of ownership is a ‘relevant transaction’ that can lead to the review of the existing council tax banding assessment.
Local authority: Bath and North East somerset.
Services: All services connected.
Broadband speed: Ultrafast 1800mbps (Source - Ofcom).
Mobile phone signal: outside EE, O2, Three and Vodafone - all likely available (Source - Ofcom).