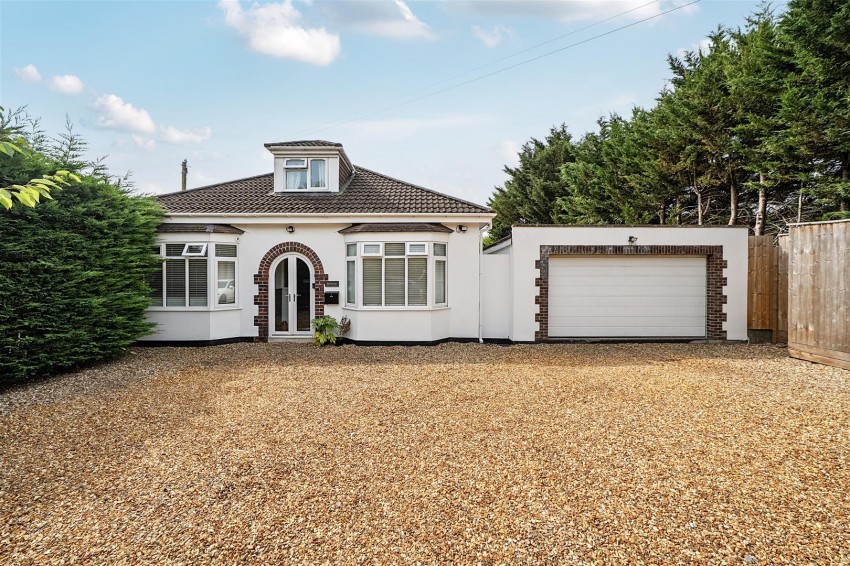
Double glazed arched French doors into vestibule and wooden door with obscured glazing to entrance hallway. Halfway tiled walls and tiled flooring.
(Measured to maximum points). Wooden doors to ground floor rooms and staircase to first floor with storage cupboard below. Radiator and power points.
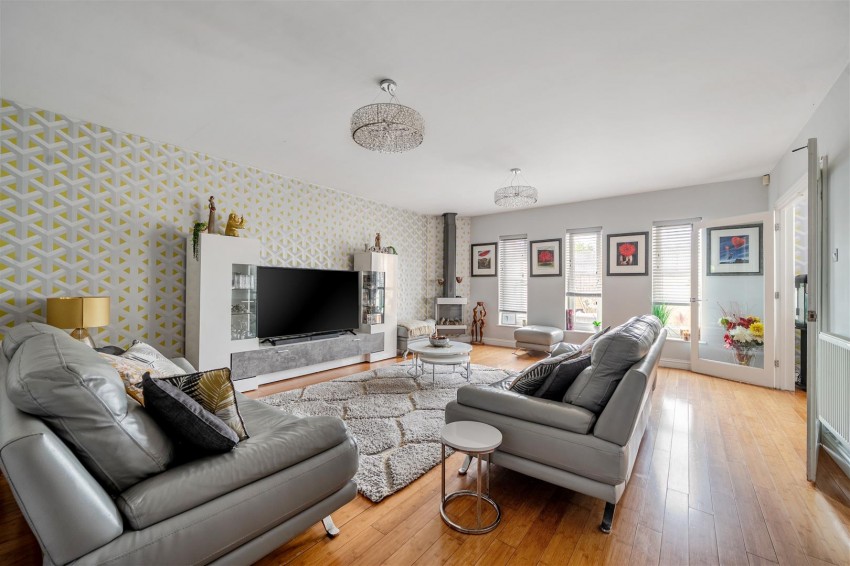
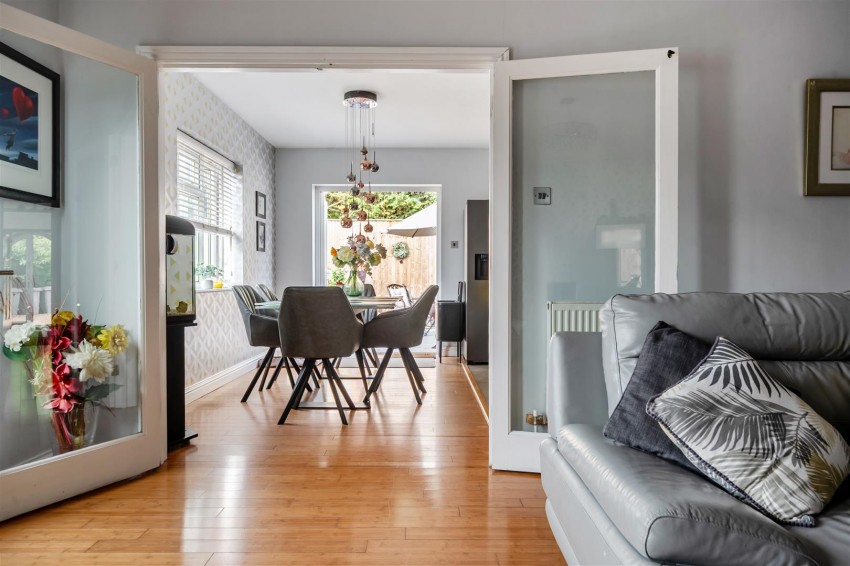
Double glazed windows to rear aspect and glazed double doors to kitchen/dining room. Electric feature fireplace, radiators and power points.
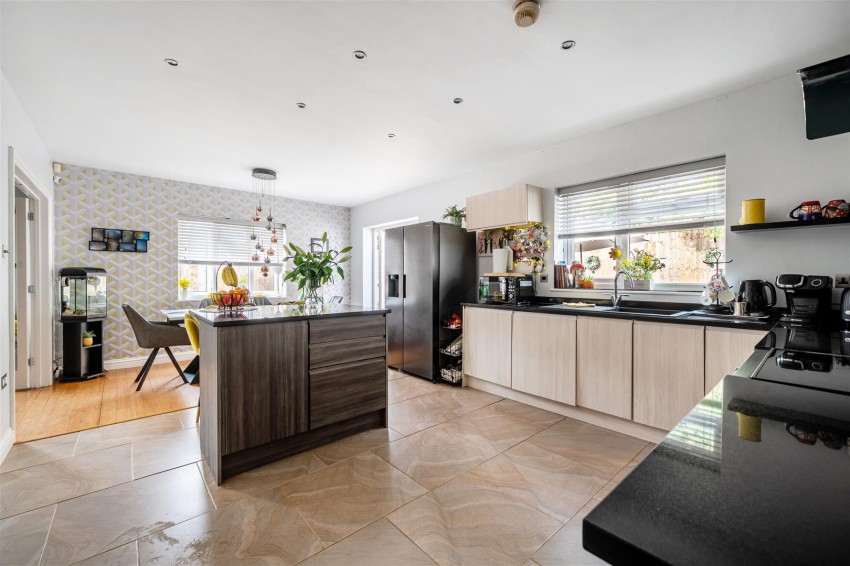
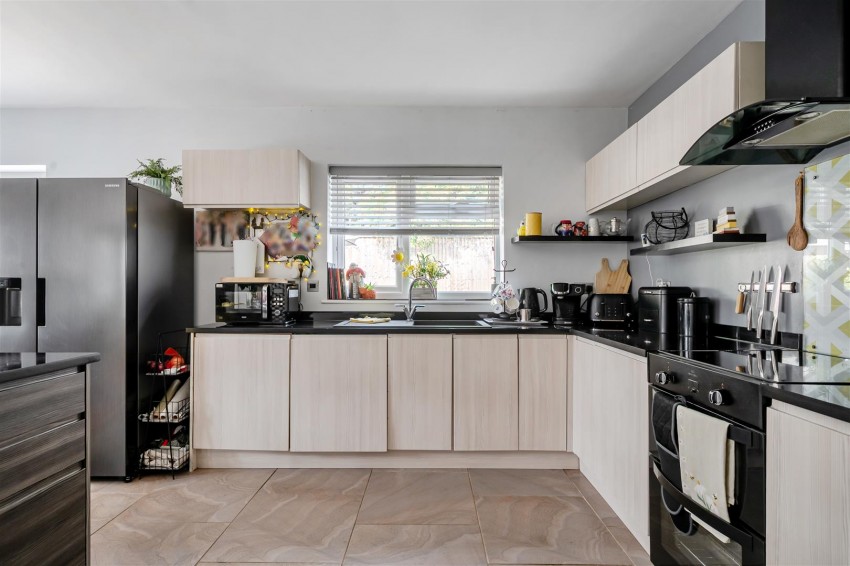
Double glazed windows and French doors to rear garden and glazed double doors to lounge. Matching wall and base units with Quartz work surfaces over, integrated dishwasher and space for an oven with glass splashback to area and an extractor hood over. Basin and drainer with mixer tap over, central island with overhang of work surfaces for breakfast bar, tiled flooring to kitchen area. Spotlight lighting, radiator and power points.
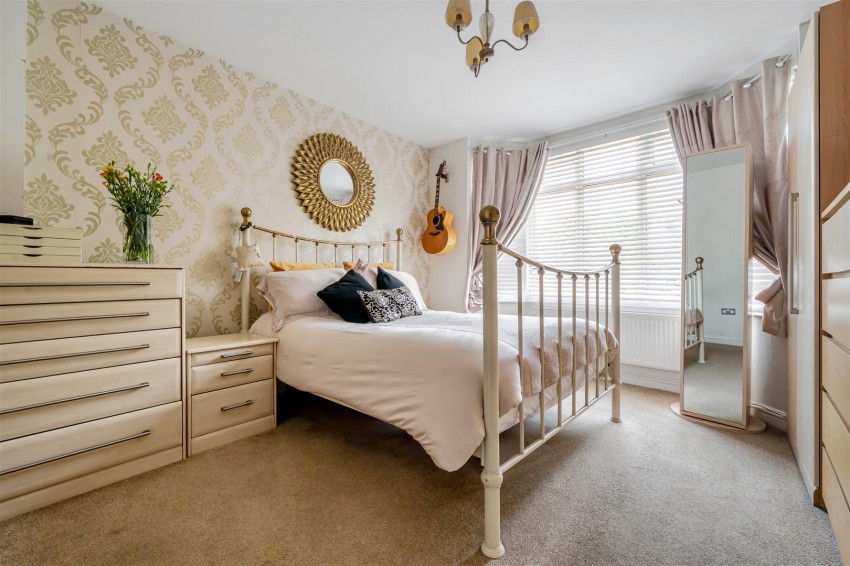
(Measured into bay). Double glazed bay window to front aspect, door to en suite, radiator and power points.
Double glazed obscured window to side aspect, walk in corner shower with jets and a seat, vanity drawer unit with basin and mixer tap and a low level WC with hidden cistern. Tiled walls to wet areas and tiled flooring, spotlights and a heated towel rail.
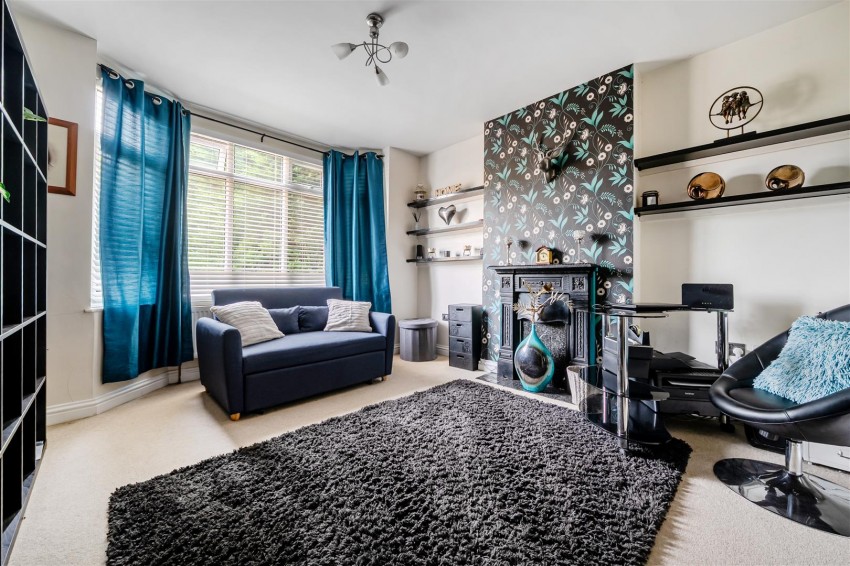
(Measured into bay). Double glazed bay window to front aspect, fireplace mantle feature, radiator and power points.
Velux window in roofline, freestanding bath with taps and shower over with an oval shower curtain rail above, vanity shelving unit with a counter top basin and mixer tap and a low level WC. Tiled flooring, spotlights radiator and a heated towel rail.
Double glazed obscured window to side aspect, vanity basin unit with sink and mixer tap, low level WC, tiled flooring and radiator.
Velux window in roofline, wooden doors to first floor rooms, cupboard to eaves storage and power points.
(Measurements excluding wardrobes). Double glazed window to rear aspect, fitted wardrobes, radiator and power points.
Velux window in roofline, cupboard to eaves storage, radiator and power points.
Velux window in roofline, cupboard to eaves storage, radiator and power points.
Double glazed window to front aspect, cupboards to eaves storage, radiator and power points.
Velux window in roofline, panelled bath with taps, shower off mains over and a glass shower panel, vanity basin unit with mixer tap and low level WC. Tiled walls to wet areas and a radiator.
Gated access to driveway for ample vehicles of mainly laid to decorative chippings. Gated side access to rear garden.
Fenced boundaries, access to garage and an outdoor tap. Choice of two patio areas for outdoor dining and area of laid decorative chippings. Level lawn with plants and shrubbery surrounding.
(Measurements including store). Electric roll up garage door to front, pedestrian door to rear garden, and a door to a partitioned store used as workshop. Plumbing for washing machine, lighting and power points.
This property is freehold.
Prospective purchasers are to be aware that this property is in council tax band D according to www.gov.uk website. Please note that change of ownership is a ‘relevant transaction’ that can lead to the review of the existing council tax banding assessment.
Local authority: Bath and North East somerset.
Services: The property has the benefit of mains water, electricity and oil central heating.
Broadband speed: Ultrafast 1800mbps (Source - Ofcom).
Mobile phone signal: outside EE, O2, Three and Vodafone - all likely available (Source - Ofcom).