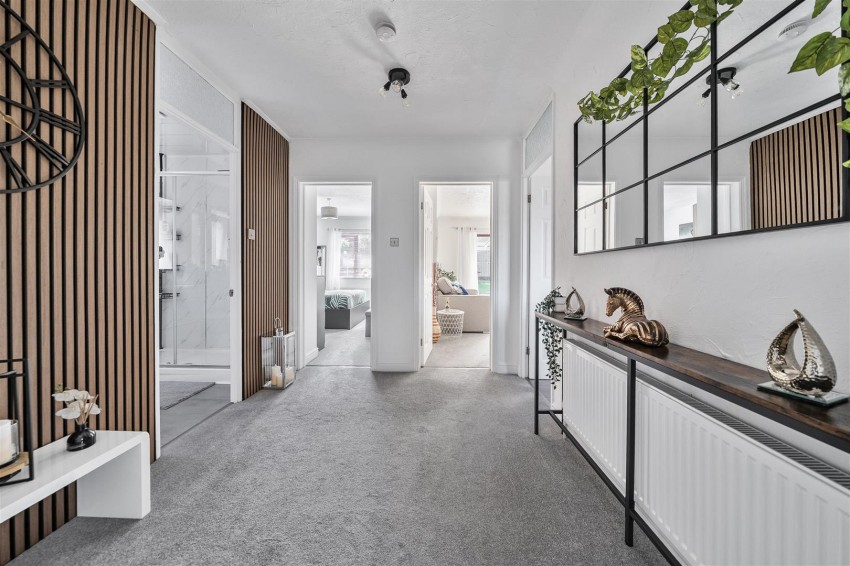
Feature wall, built in storage cupboard, radiator, doors leading to rooms.
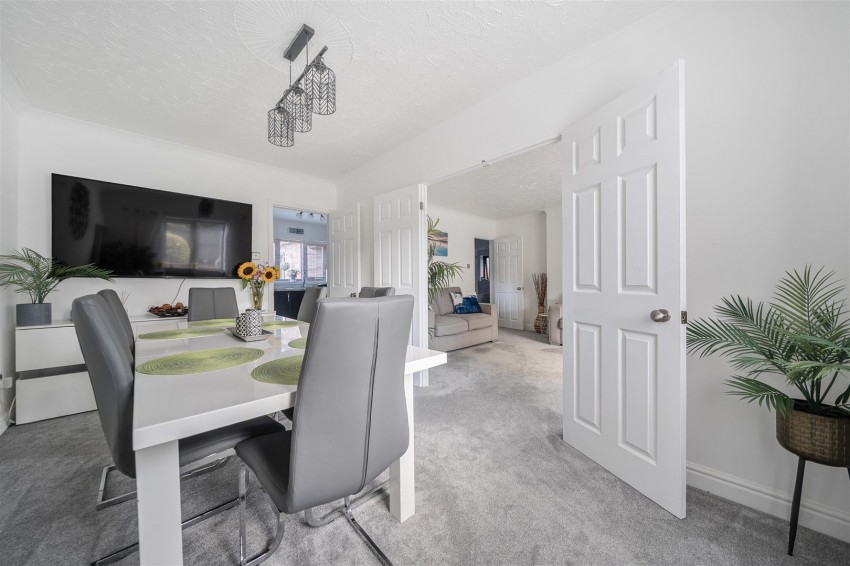
Double glazed patio doors to rear aspect leading to conservatory, radiator, power points. French doors leading to bedroom three/dining room.
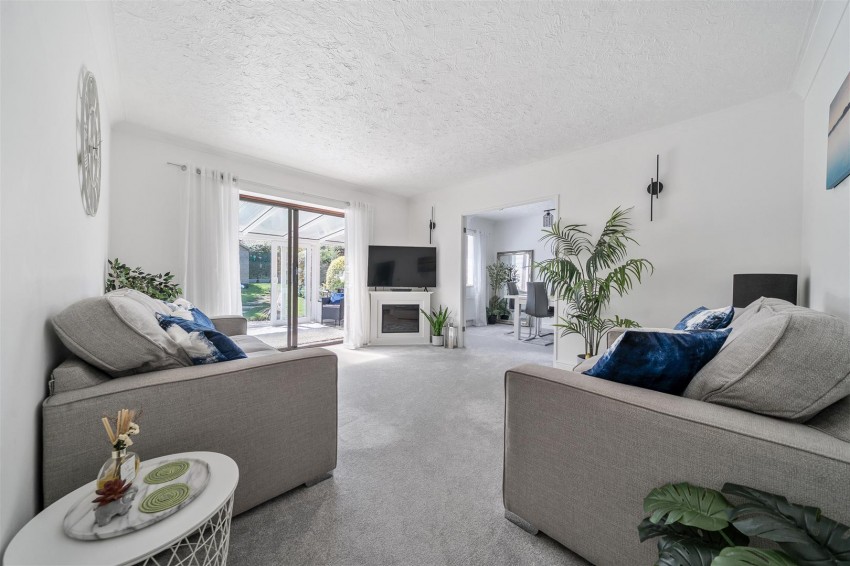
Triple aspect, double glazed windows to rear and side aspects, double glazed sliding doors to rear aspect leading to rear garden, radiator, power points.
Double glazed window to front aspect. Recently fitted kitchen comprising range of soft close wall and base units with roll top work surfaces over, range of integrated appliances including electric oven, four ring induction hob with extractor fan over and dishwasher. Feature breakfast bar with inset seating, power points, under counter lighting, tiled splashbacks to all wet areas. Door leading to bedroom three/dining room, opening leading to utility room.
Obscured double glazed door to front aspect, range of matching wall and base units with roll top work surfaces, wash hand basin with mixer tap over, integrated fridge/freezer and washing machine, wall mounted gas combination boiler, radiator, splashbacks to all wet areas.
to maximum points. Double glazed window to rear aspect overlooking rear garden, built in double wardrobe, radiator, power points.
Double glazed window to side aspect, radiator, power points
Double glazed window to rear aspect overlooking rear garden. A delightful room that's currently enjoyed as a dining room, but could be used as a third bedroom if desired, benefitting from French doors leading to the lounge, a radiator and power points.
Dual double glazed windows to side aspect, modern four piece suite comprising wash hand basin with mixer tap over, low level WC, panelled bath with centrally located waterfall mixer tap and shower attachment over and oversized walk in shower cubicle with dual head shower off mains supply over. Heated towel rail, tiled splashbacks to all wet areas.
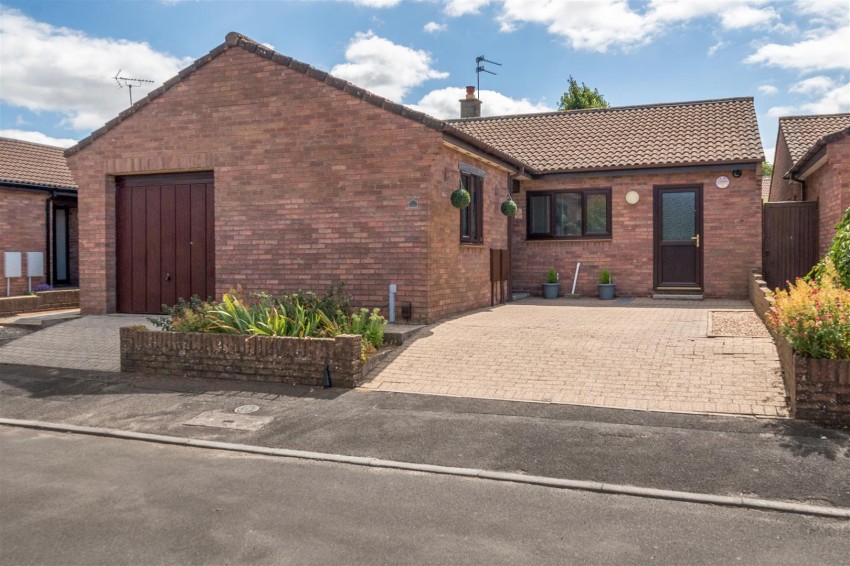
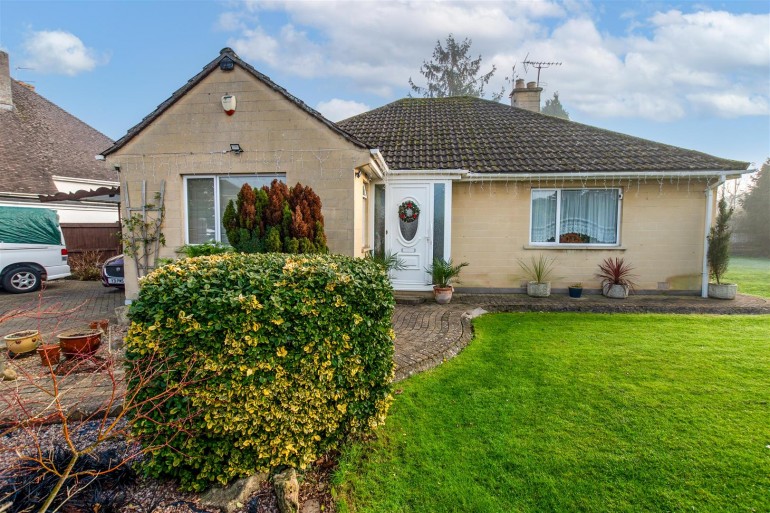
Low maintenance front garden mainly laid to block paving that's accessed via a dropped kerb, walled boundaries, flower beds, door leading to entrance hallway, path leading to front door.
Accessed via electrically operated up and over door and with pedestrian access to hallway, benefitting from power and lighting.
Beautifully landscaped rear garden to a sunny, southerly aspect and unoverlooked from the rear. Mainly laid to lawn with a wrap around patio enjoying two separate seating areas, well stocked flower beds, timber shed, gated path leading to front garden, external power.
This property is freehold.
Prospective purchasers are to be aware that this property is in council tax band E according to www.gov.uk website. Please note that change of ownership is a ‘relevant transaction’ that can lead to the review of the existing council tax banding assessment.
Local authority: Bath and North East somerset.
Services: All services connected.
Broadband speed: Ultrafast 1800mbps (Source - Ofcom).
Mobile phone signal: outside EE O2, Three, Vodafone - all likely available (Source - Ofcom)