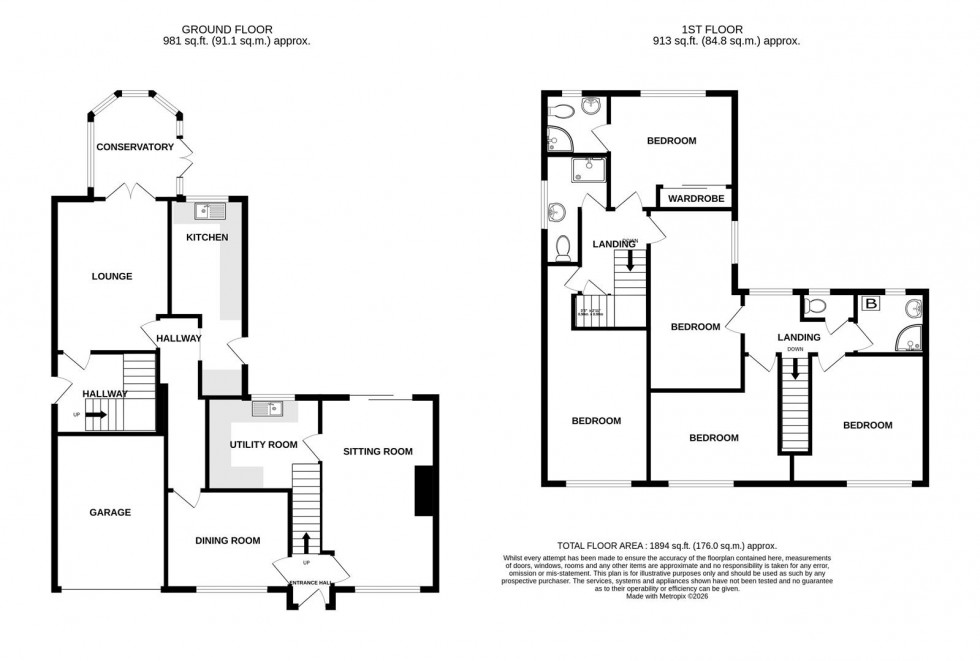
Staircase leading to the first floor. Radiator
Double glazed window to the front aspect. Double glazed patio doors to the rear provide access to the garden. Radiator.
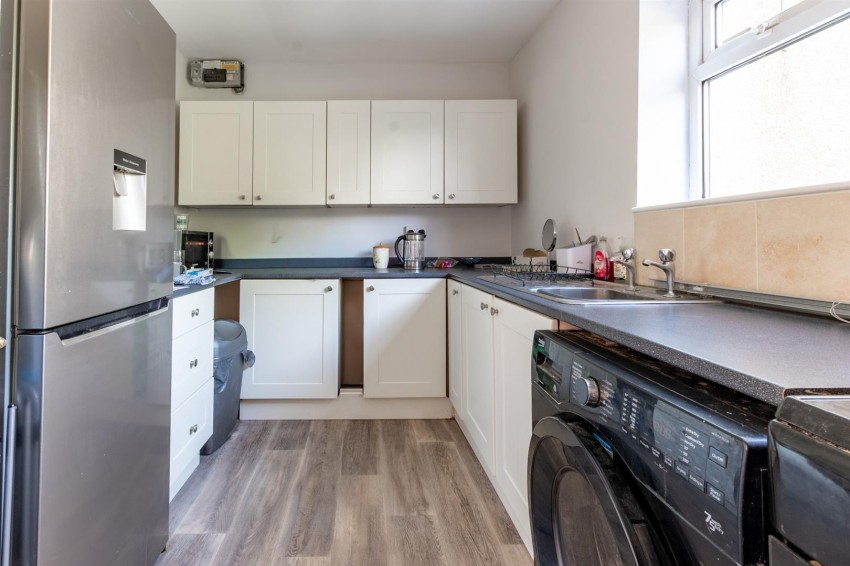
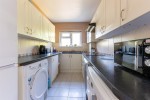
Range of fitted wall and base units comprising cupboards and drawers with laminate worktops incorporating a stainless steel sink and drainer. Space for a washing machine, and fridge/freezer. Understairs storage cupboard. Double glazed window overlooking the rear garden.
Double glazed window to the front aspect. Radiator. A lobby with radiator leads to further accommodation.
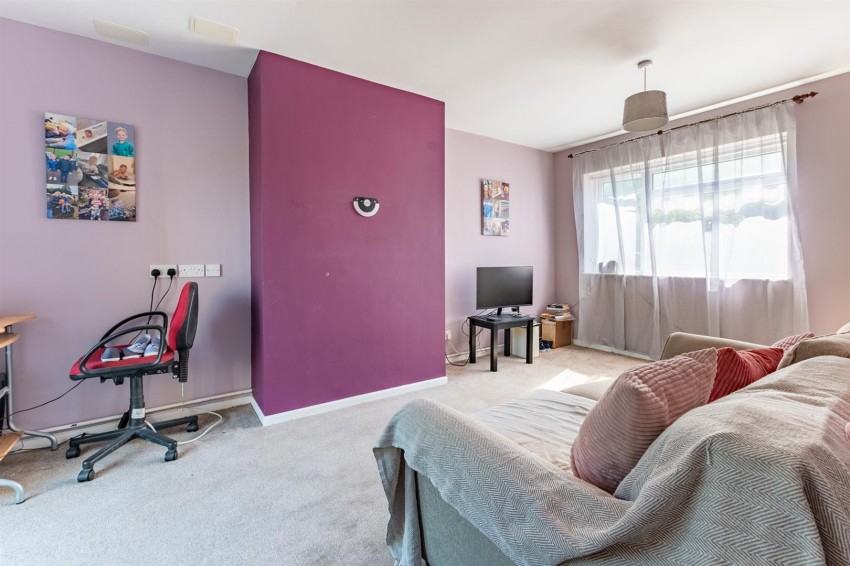
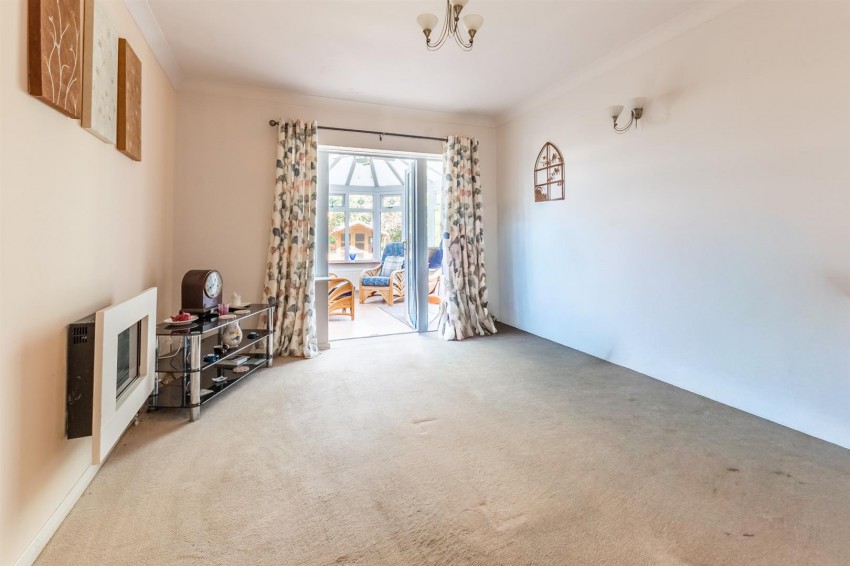
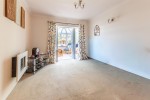
Wall mounted gas fire. Radiator. Double glazed doors lead to the conservatory and the side entrance lobby.
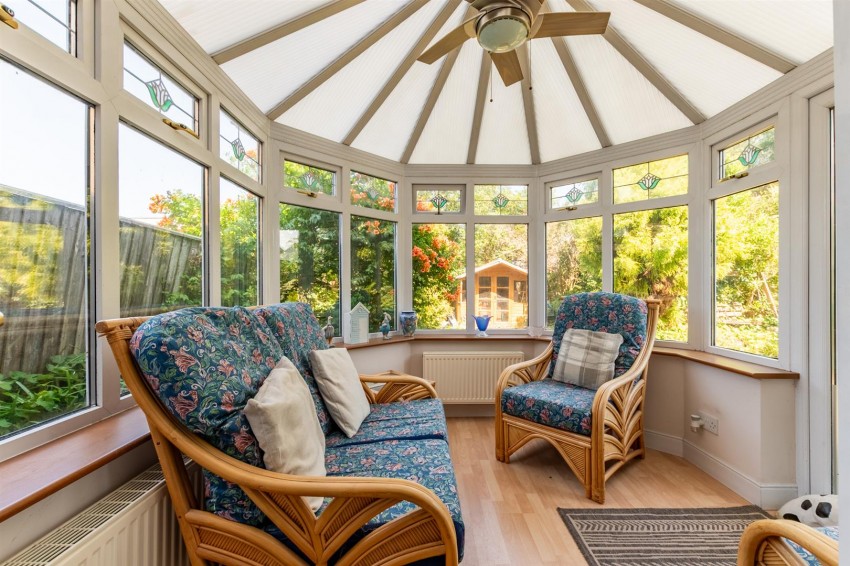
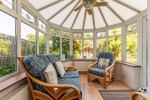
uPVC framed and double glazed. Power and lighting. Radiator. Double glazed French doors provide access to the rear garden.
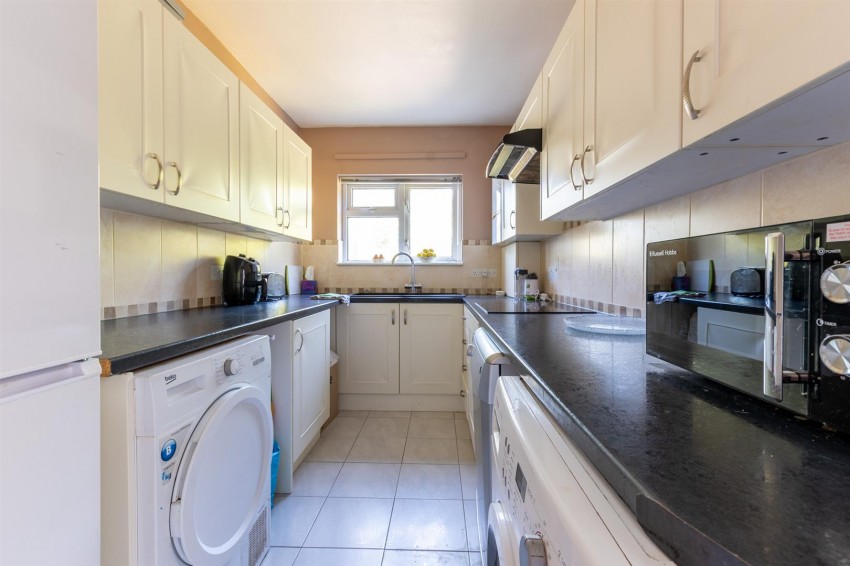
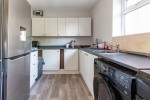
Range of fitted wall and base units comprising cupboards and drawers with laminate worktops incorporating an inset acrylic sink with mixer tap. Built-in induction hob with cooker hood over and built-in eye level oven. Space for a washing machine, dishwasher and fridge/freezer. Wall-mounted Vaillant combi boiler. Double glazed window to the rear overlooking the garden. Double-glazed door providing access to the rear garden.
Staircase leading to the first floor with understairs storage cupboard. Radiator. Double glazed frosted door providing access to the side of the property.
Double glazed window to the rear aspect. Radiator. Loft access.
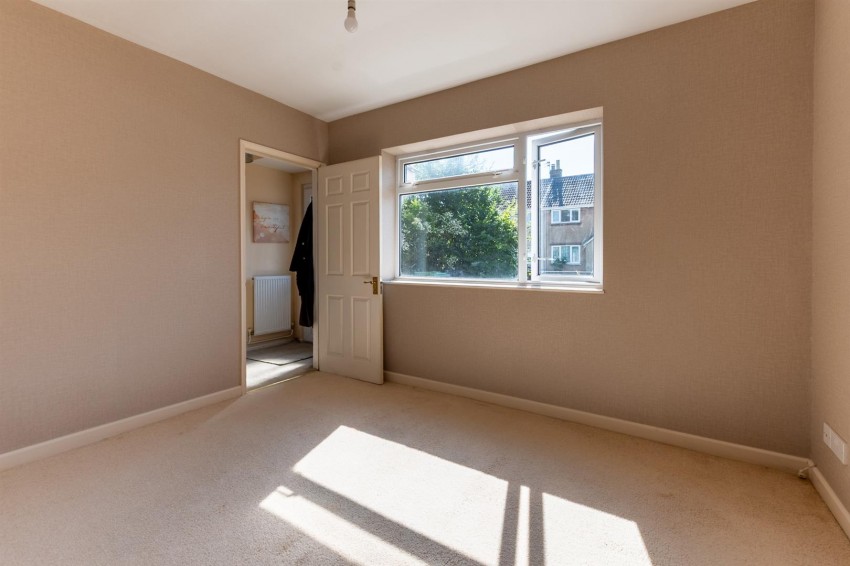
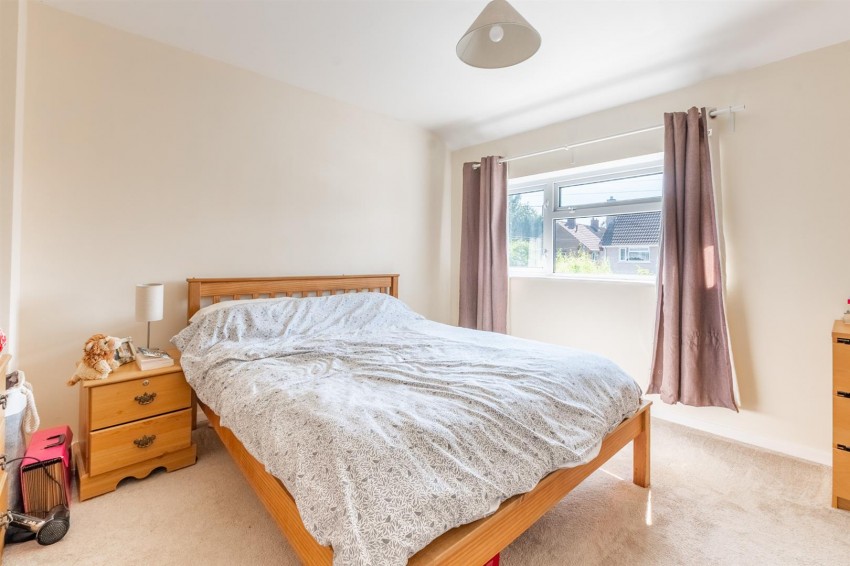
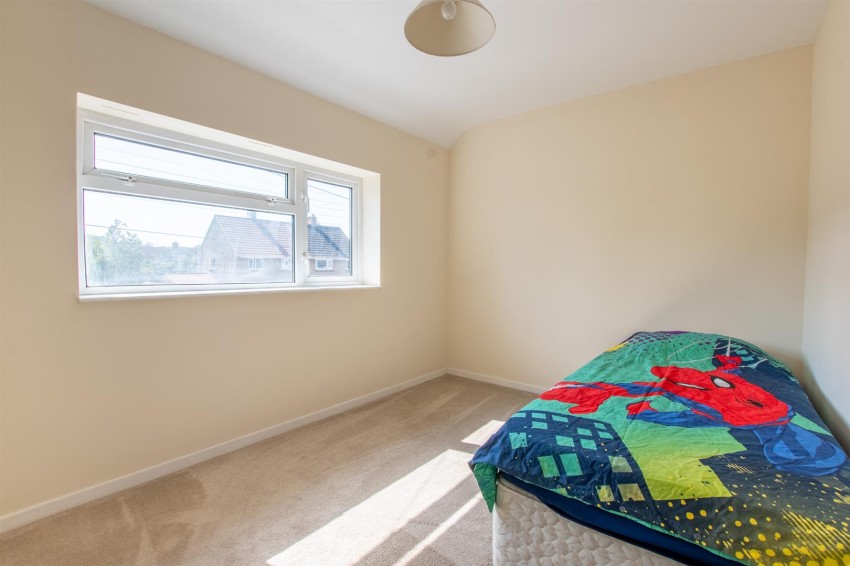
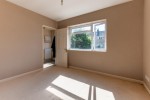
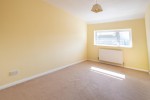
Double glazed window to the front aspect. Radiator.
Double glazed window to the front aspect. Radiator.
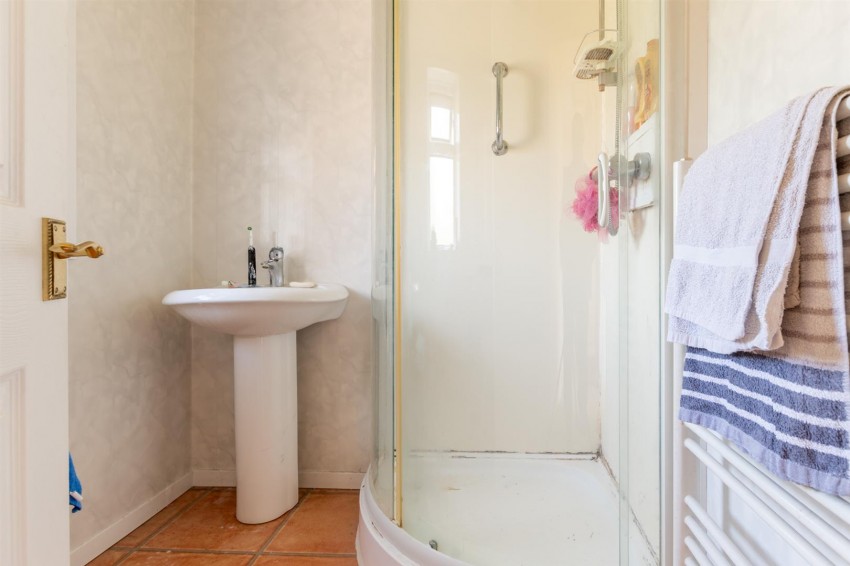
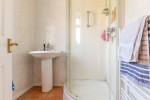
Double glazed frosted window. Quadrant shower enclosure with mixer shower unit and sliding glass shower screen. Pedestal wash basin. Heated towel rail. Wall-mounted Vaillant gas combi boiler. Wet wall panelling.
Double glazed frosted window. Low level WC.
Access to loft. Shelved linen cupboard.
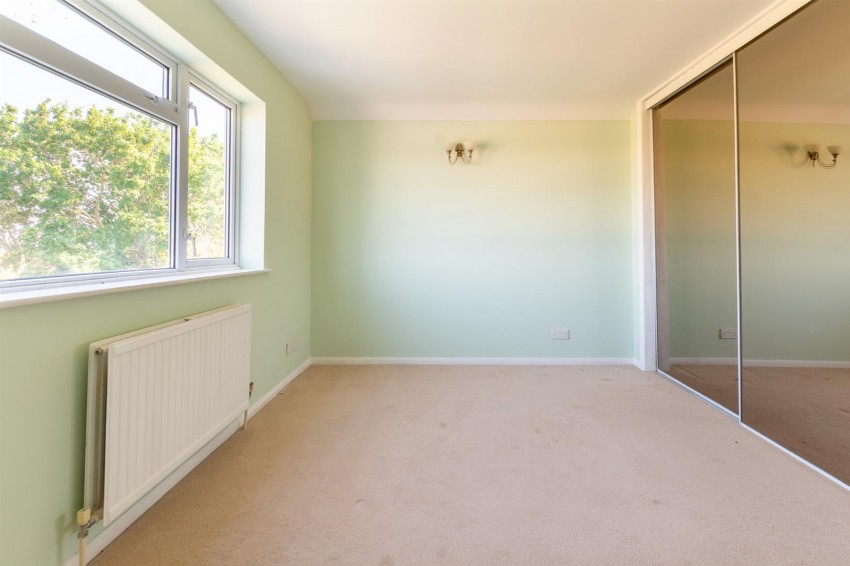
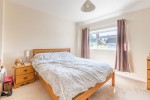
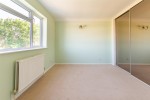
Double glazed window with lovely far reaching views. Built-in wardrobes.
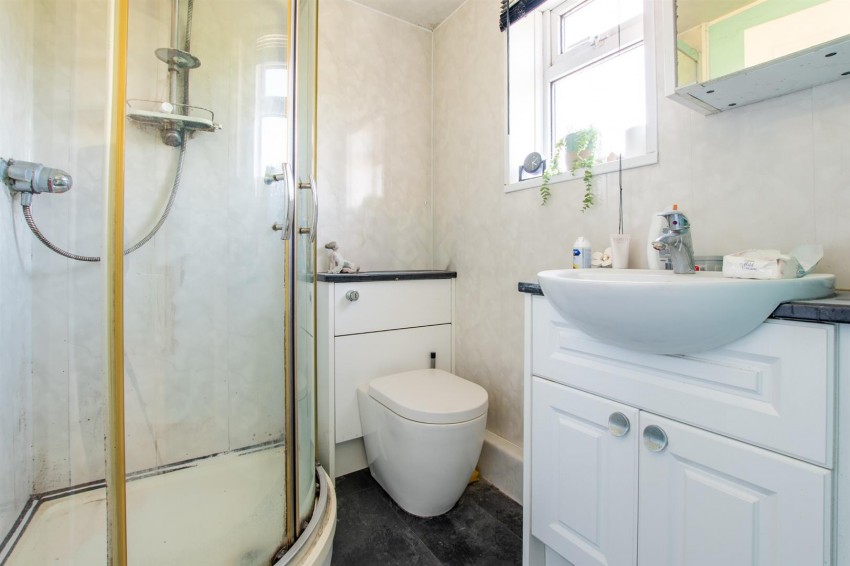
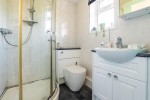
Double glazed frosted window. Quadrant shower enclosure with mixer shower unit and shower screen. Wash hand basin. Low level WC. Heated towel rail. Wet wall panelling.
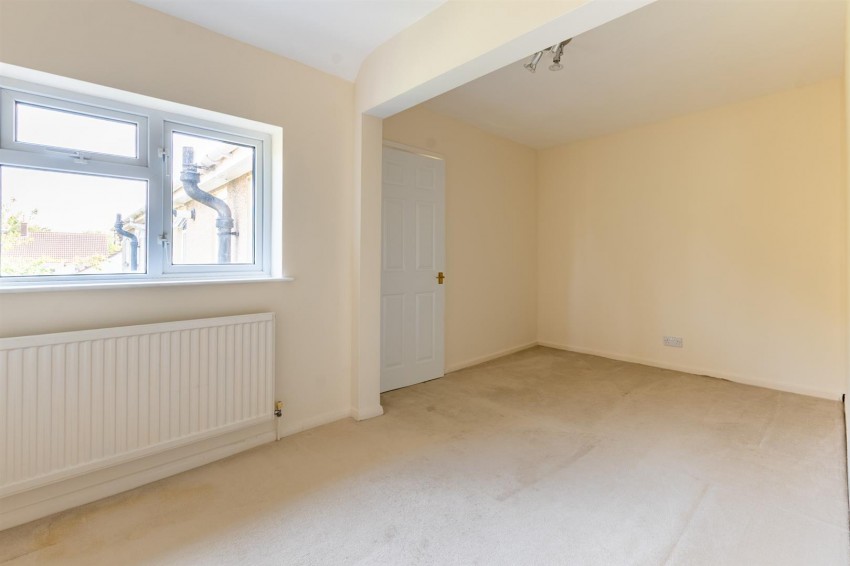
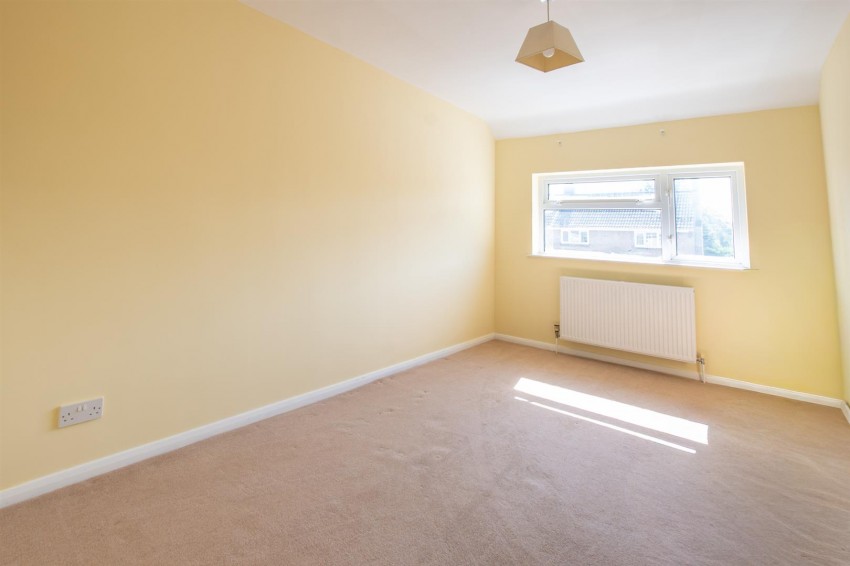
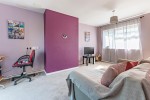
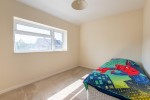
Double glazed window to the front aspect. Radiator.
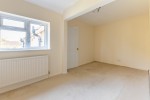
Double glazed window. Radiator.
Double glazed window. Double size shower cubicle with mixer shower unit and shower screen. Pedestal wash basin. Low level WC. Radiator.
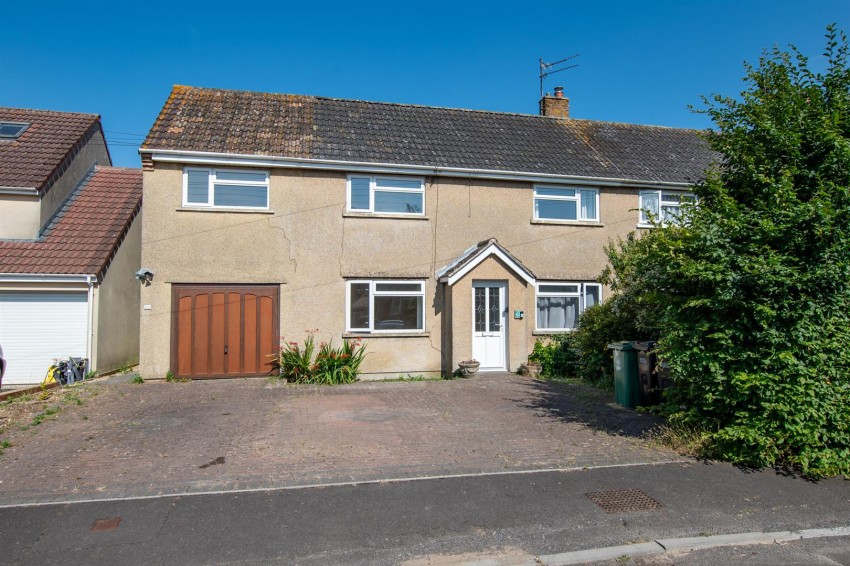
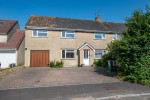
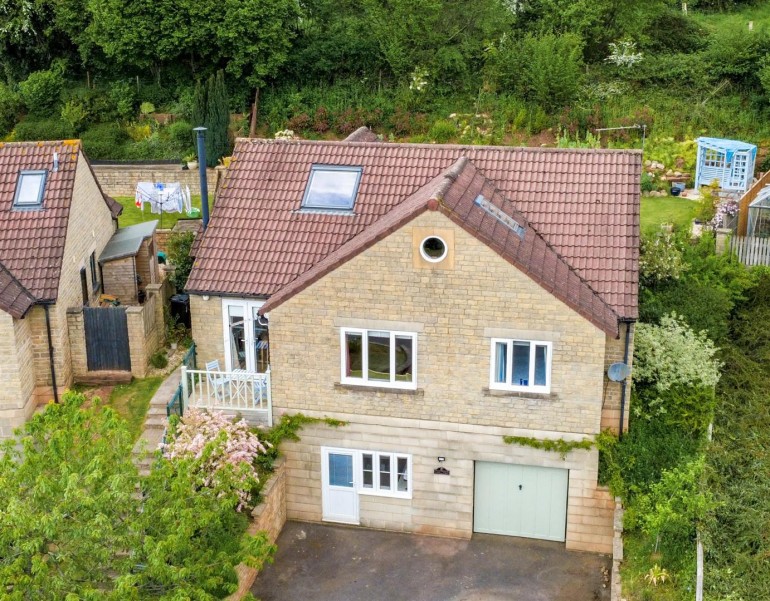
To the front lies a block paved driveway providing parking for approximately four cars, with a pathway to the side leading to a gate providing access to the rear garden.
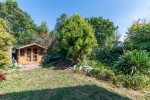
Power and lighting.
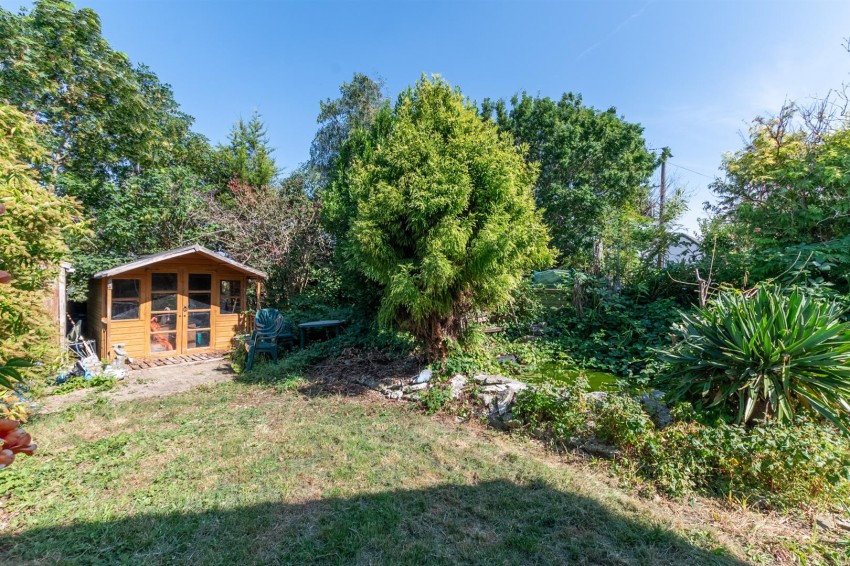
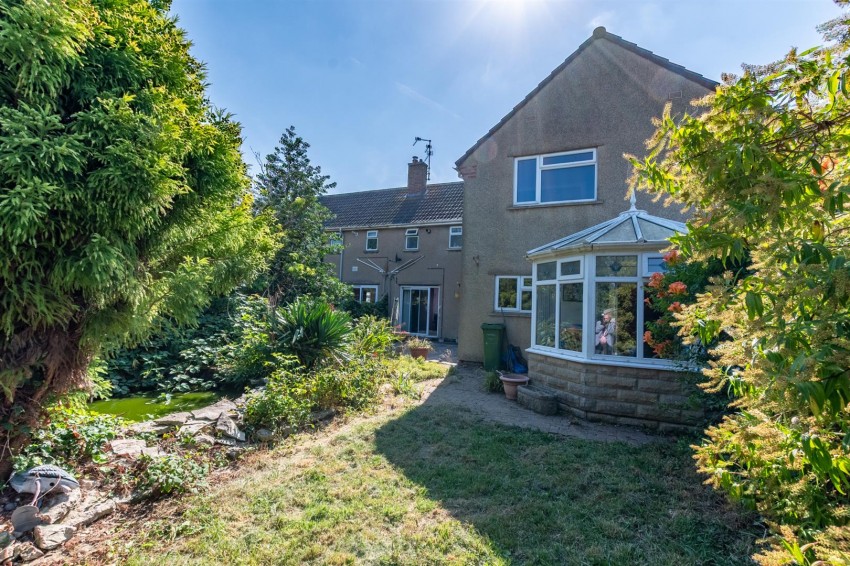
The rear garden is level and enclosed by fencing and features mature plants and shrubs offering privacy. The garden comprises a lawned area, ornamental pond and patio, ideal for alfresco dining.
Freehold.
According to the Valuation Office Agency website, cti.voa.gov.uk the property has two Council Tax Bands, both rated as A. Please note that change of ownership is a ‘relevant transaction’ that can lead to the review of the existing council tax banding assessment.
Local authority. Bath and North East Somerset.
All mains services connected.
Mobile phone. EE O2 Three Vodafone. All good outdoor signal. Source Ofcom.
Broadband Superfast 48mps source Ofcom.
The property is located within a coal mining reporting area.
The property has been recently the subject of an insurance claim and a Certificate of Structural Adequacy has been issued.
It should be noted that the current planning consent does not allow the property to be sold as two separate units. This would require planning consent.