Wooden doors leading to ground floor rooms and staircase to first floor with cupboard below. Fitted low level cupboards housing fuse box and meters. Radiator and power points.
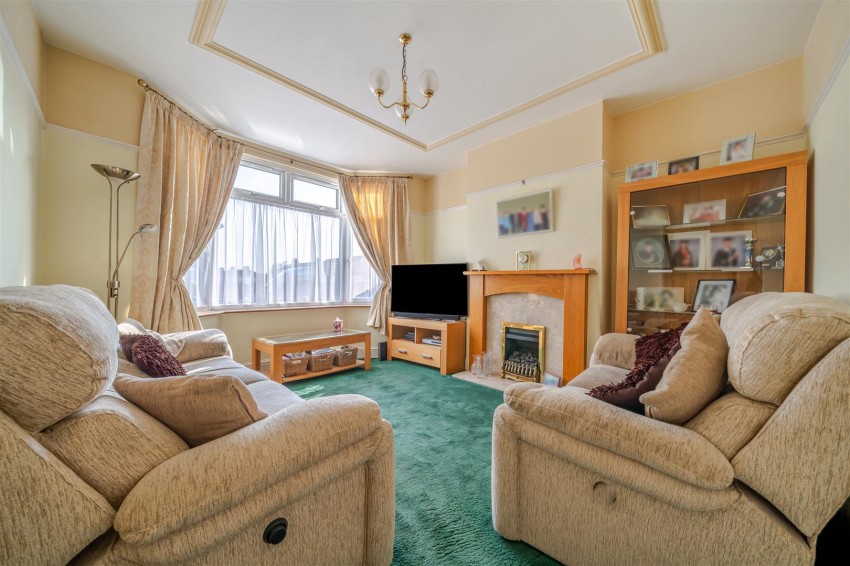
(Measured into bay) Double glazed bay window to front aspect, gas feature fireplace, picture rails, radiator and power points.
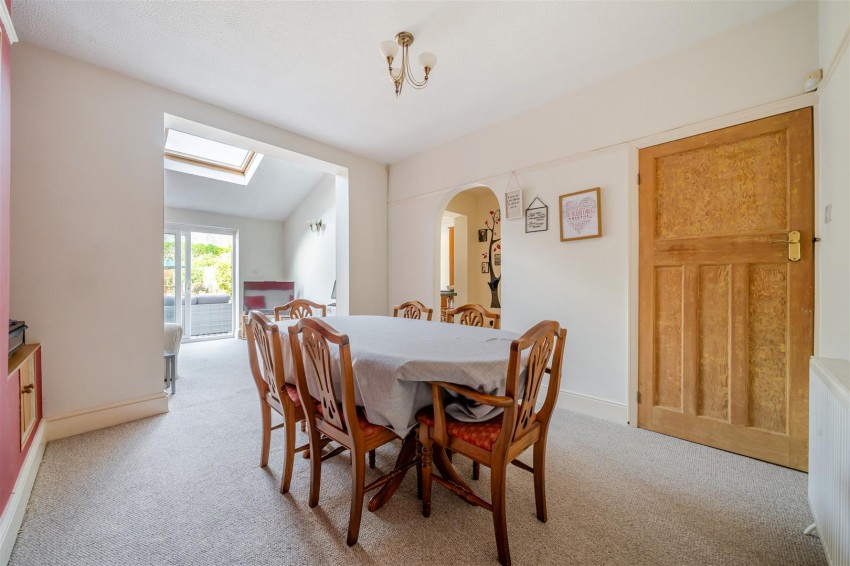
Opening leading to family room and archway to kitchen, low level alcove cupboards, picture rails, radiator and power points.
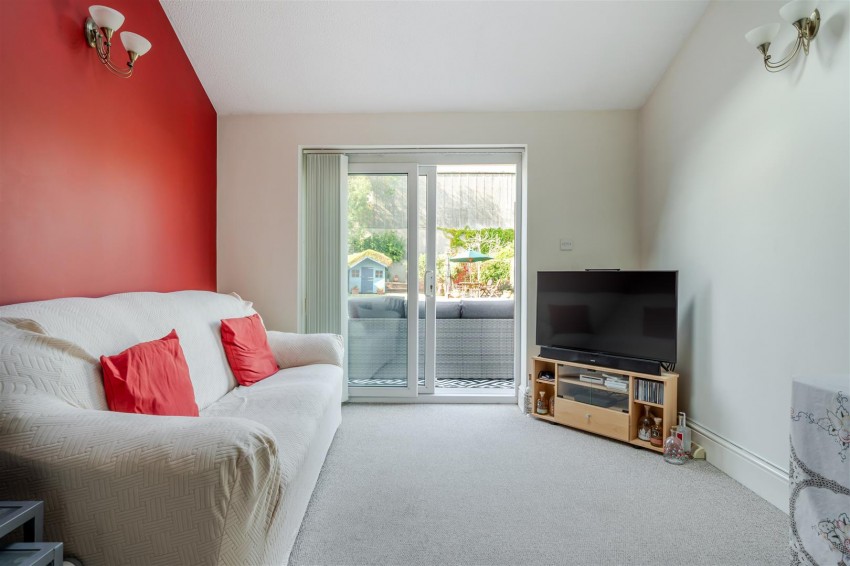
Double glazed sliding patio doors to rear garden, velux window and power points.
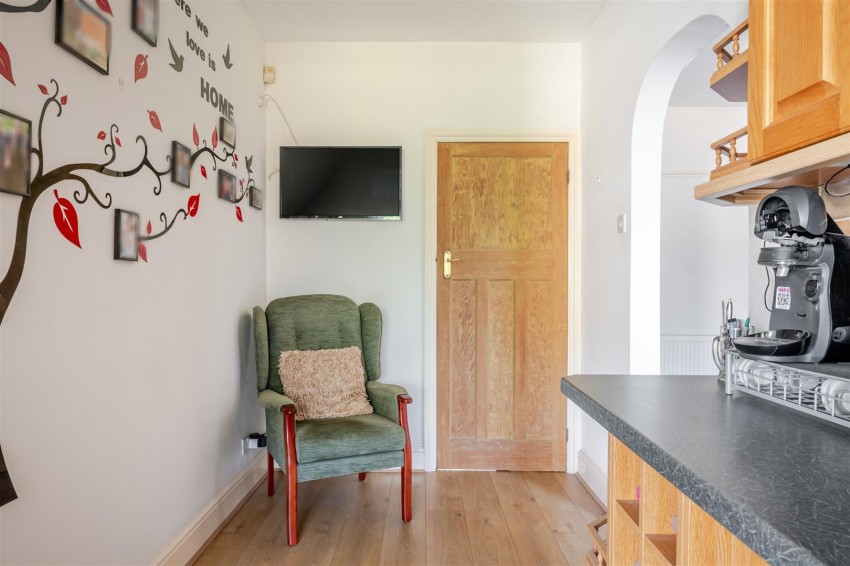
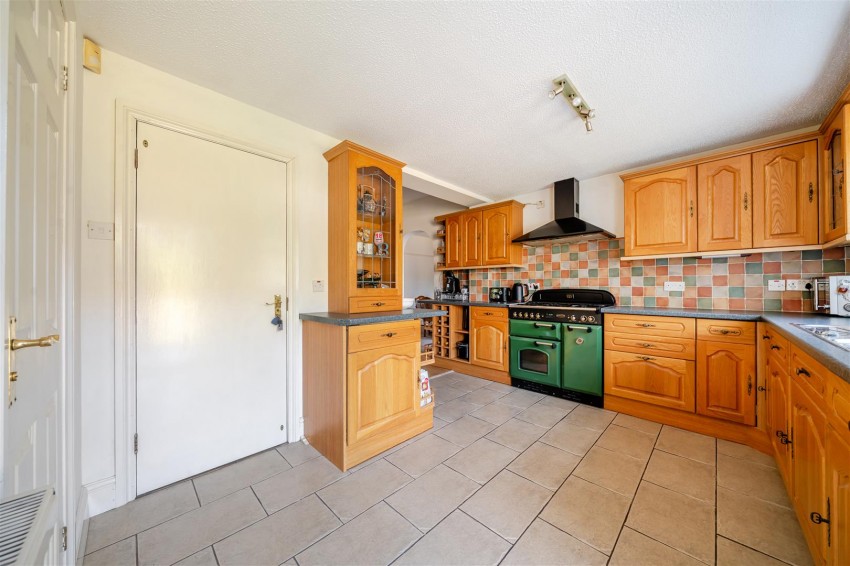
(Measured to maximum points). Double glazed window and door to rear garden, door to WC and a fire door to garage. Matching wooden wall and base units with work surfaces over, integrated fridge/freezer, dishwasher, washing machine and space for a Range cooker with extractor hood over. One and a quarter sink with drainer and mixer tap, tiled splashbacks and flooring, radiator and power points.
Vanity unit with basin and hot and cold taps over, wall mounted mirror above, low level WC, tiled flooring and radiator.
Doors leading to first floor rooms, access to loft via hatch and power points.
Double glazed window to rear aspect, door to en suite, built in fitted wardrobes, radiator and power points.
Double glazed obscured window to front aspect, walk in electric shower cubicle, vanity storage unit with basin and mixer tap over. WC with hidden cistern, tiled splashbacks to wet areas, extractor fan and a radiator.
(Measured into bay). Double glazed bay window to front aspect, built in wardrobe, picture rails, radiator and power points.
Double glazed window to rear aspect, picture rails, radiators and power points.
Double glazed window to rear aspect, picture rails, radiator and power points.
Double glazed obscured window to front aspect, panelled bath with taps and shower head attachment over, pedestal basin with hot and cold taps and a low level WC. Mirrored cupboard shelving unit, fully tiled walls and a radiator.
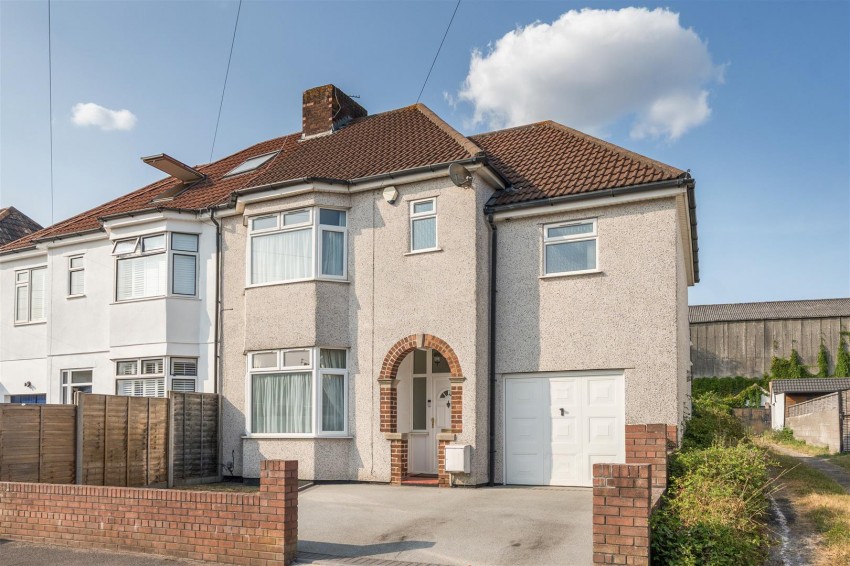
Laid to hardstanding driveway accessed via a dropped kerb, lawn area with brick wall boundary to front.
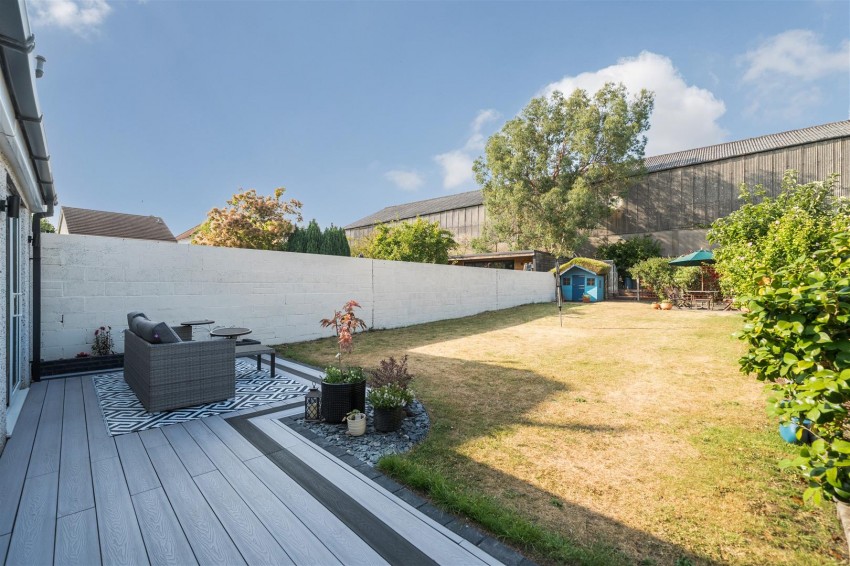
Mainly laid to lawn, wall boundaries and a variety of established plants and shrubbery. Choice of outdoor seating areas with a composite decking area and patio area. Area sectioned off with trellis with a greenhouse and a timber storage shed behind. Outdoor tap.
Garage door to front and a pedestrian fire door to kitchen, wall mounted combination boiler, lighting and power points.
This property is freehold.
Prospective purchasers are to be aware that this property is in council tax band C according to www.gov.uk website.
Purchasers are to be aware the property is within a historic coal mining area.
There is a £4.10 rent charge payable on the property that has been paid up to 2037.
Local authority: South Gloucestershire Council
Services: All services connected.
Broadband speed: Ultrafast 10000mbps (Source - Ofcom).
Mobile phone signal: outside EE, Vodafone and O2 - all likely available (Source - Ofcom).