Combe Down is one of Bath's most desirable residential locations, offering the perfect balance of village charm and city convenience. Situated approximately two miles south of Bath city centre, the village enjoys a strong sense of community while providing excellent access to the city's extensive amenities.
The village itself offers an excellent range of everyday facilities, including independent shops, cafés, a doctor's surgery, pharmacy, post office and a popular delicatessen. There are also several well regarded public houses and restaurants, together with the open green spaces of Firs Field and the neighbouring National Trust countryside, providing superb opportunities for walking and outdoor recreation.
Combe Down is particularly popular with families due to its excellent selection of highly regarded schools, including Combe Down Primary School, Ralph Allen School and Beechen Cliff School, as well as easy access to Bath's renowned independent schools.
The UNESCO World Heritage City of Bath offers an outstanding choice of shopping, restaurants, cultural attractions and leisure facilities. Bath Spa railway station provides high-speed services to London Paddington in approximately 75 minutes, while the nearby A36 and A46 offer convenient links to the M4 motorway, Bristol and the surrounding areas.
Combining an attractive village atmosphere with excellent amenities, outstanding schooling and superb transport connections, Combe Down remains one of the most sought-after locations in and around Bath.
Entered via a timber two panel glazed front door into a spacious and welcoming entrance hall. A staircase rises to the first floor with a useful understairs storage cupboard beneath. Character features include picture rails, while two radiators provide warmth throughout the space.
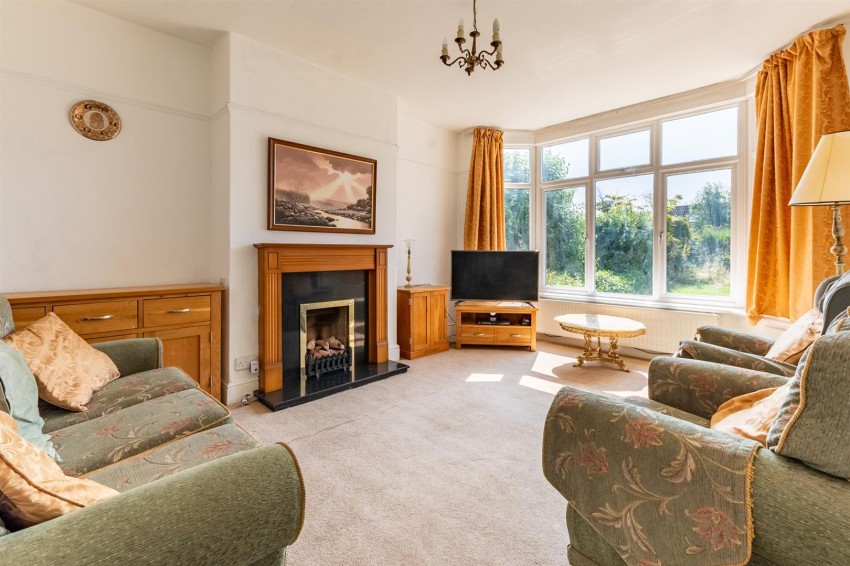
A lovely, light filled reception room featuring a double glazed bay window that floods the space with natural light. A gas fireplace with a timber surround and marble hearth provides an attractive focal point, while character picture rails add further period charm. Radiator.
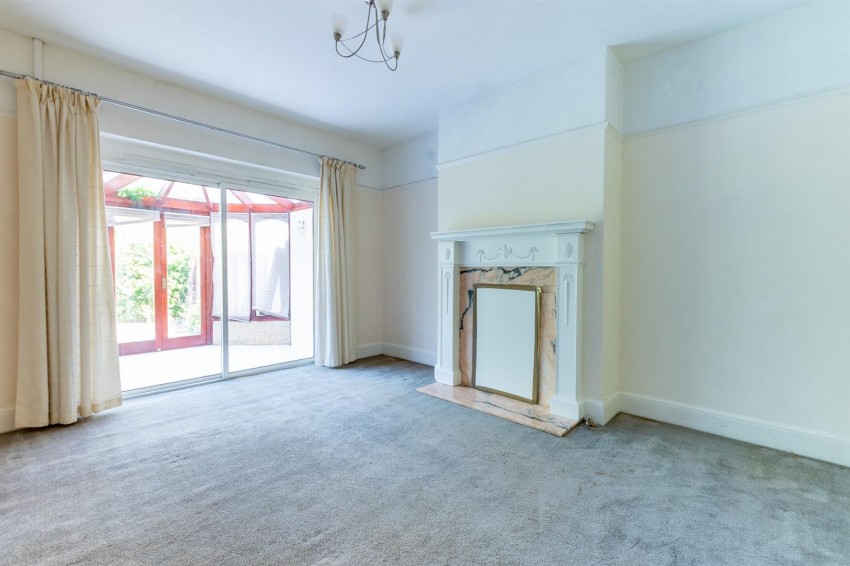
A well proportioned reception room with double glazed patio doors opening into the conservatory. An attractive fireplace with a timber surround, marble hearth and marble back provides a charming focal point. Character picture rails enhance the room, and there is a radiator.
A versatile room with a double glazed window to the front aspect, making it ideal as a home office, study or hobby room. Radiator.
Fitted with a range of white fronted wall and base units comprising cupboards and drawers with laminate work surfaces over and tiled splashbacks. Inset stainless steel sink and drainer with mixer tap. Integrated appliances include an oven, stainless steel cooker hood and fridge, while a tall larder cupboard houses the boiler.
A double glazed window overlooks the rear garden, complemented by a frosted double glazed window to the side, allowing for plenty of natural light. There is ample space for a breakfast table, creating a practical and family friendly layout. Finished with vinyl flooring, the room also benefits from a glazed door leading through to the conservatory.
A spacious conservatory spanning the width of the property, with double glazed windows and two sets of French doors providing direct access to the rear garden. Featuring a tiled floor and a Perspex roof, this versatile space also benefits from plumbing for a washing machine, space for a tumble dryer, and a range of storage cupboards with work surfaces over.
Double glazed frosted window to the side aspect. Fitted with a low level WC, wall mounted wash hand basin and a thermostatic shower with a folding shower door. Chrome heated towel rail.
A bright and airy landing with a double glazed window to the side aspect allowing plenty of natural light. Character picture rails. Access to the loft.
A bright and spacious principal bedroom featuring a double glazed bay window with delightful views towards the cricket ground. Character picture rails add period charm, and the room is served by a radiator.
A well proportioned double bedroom with a double glazed window overlooking the rear garden. Character picture rails enhance the room, and there is a radiator.
A well proportioned bedroom with a double glazed window to the front aspect, allowing plenty of natural light. Character picture rails add to the room's appeal, while a radiator completes the accommodation.
A modern family bathroom with a double-glazed frosted window to the rear aspect. Fitted with a panel enclosed bath featuring mixer taps, a thermostatic shower over and a glazed shower screen. Contemporary vanity unit incorporating a wash hand basin with storage beneath and a concealed cistern WC. Partly tiled walls, chrome heated towel rail, recessed ceiling spotlights, laminate flooring and a useful storage cupboard.
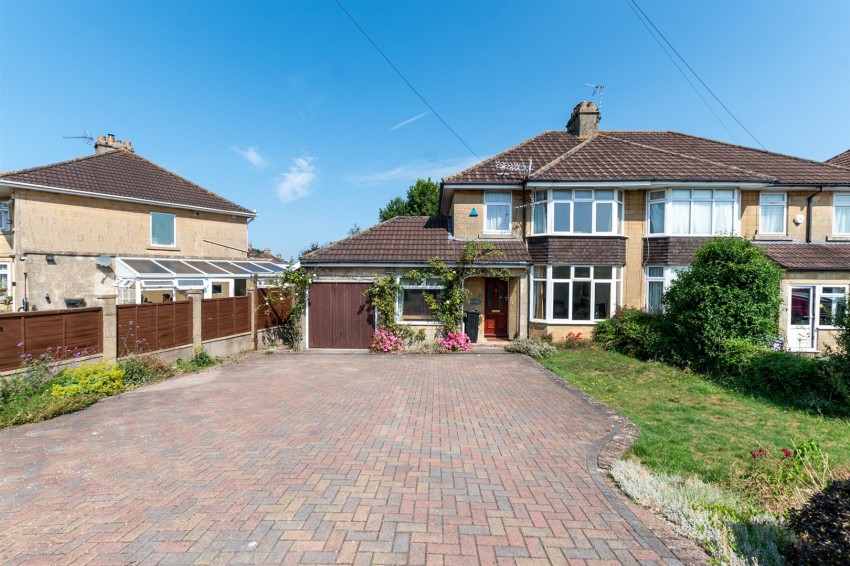
Single garage with an up-and-over door to the front, together with personal access doors to the side and rear.
The front garden is enclosed by a low level stone wall with fencing and mature hedging to the boundaries. A block-paved driveway provides ample off road parking and is complemented by attractive flower borders. A covered storm porch with a tiled floor offers a welcoming entrance to the property
The rear garden is a particular feature of the property, with a paved patio immediately outside the house providing an ideal space for al fresco dining and entertaining. Beyond is a well maintained lawn bordered by mature plants and shrubs, creating an attractive and private setting.
The garden is enclosed by fencing to the boundaries and benefits from rear access to the garage. A charming pergola draped with mature wisteria provides a delightful focal point and a shaded seating area.
To the far end of the garden is a substantial vegetable plot, ideal for keen gardeners, together with a greenhouse and a garden shed offering excellent storage.
Freehold
According to the Valuation Office Agency website, cti.voa.gov.uk the present Council Tax Band for the property is E. Please note that change of ownership is a ‘relevant transaction’ that can lead to the review of the existing council tax banding assessment.
Local authority. bath and North East Somerset
Services. All mains services connected
Mobile phone EE O2 Three Vodafone All good indoor and outdoor signal
Broadband 5500mps source Ofcom