Double glazed window to front aspect, glazed door leading to hallway.
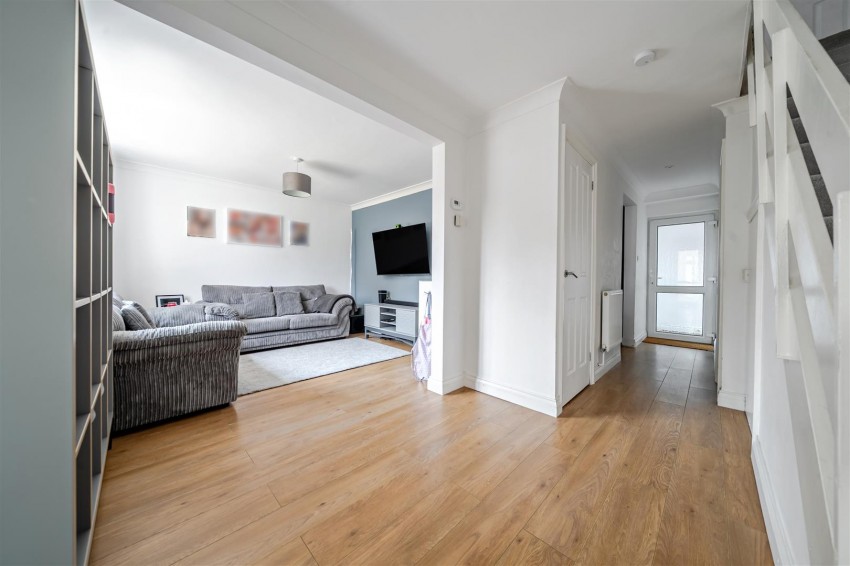
Obscured double glazed door to rear lobby, opening leading to lounge and kitchen/dining room, two built in storage cupboards, radiator, stairs rising to first floor landing.
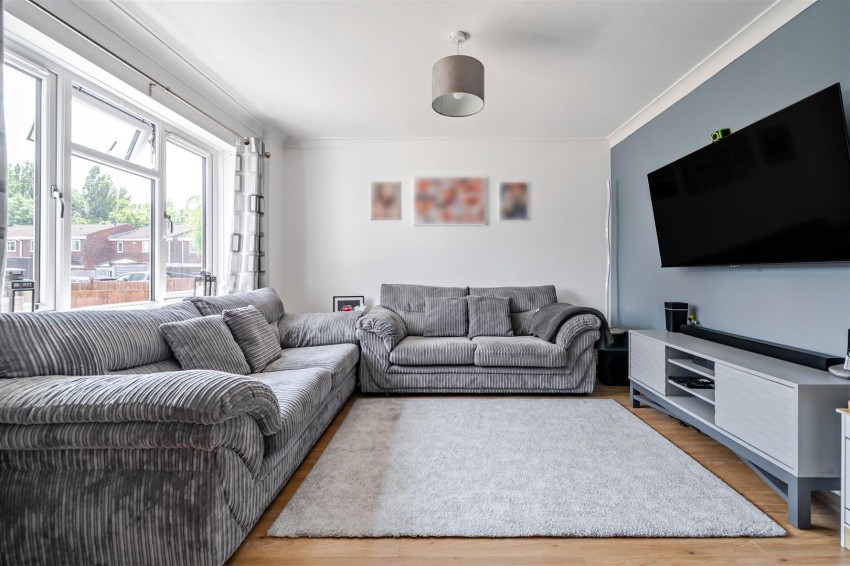
Double glazed window to front aspect overlooking front garden, radiator, power points.
Double glazed window to rear aspect overlooking rear garden. Kitchen comprising range of matching wall and base units with roll top work surfaces, wash hand basin with mixer tap over, integrated electric oven, space and plumbing for washing machine and upright fridge/freezer, wall mounted gas combination boiler, power points, tiled splashbacks to all wet areas. Radiator, ample space for family sized dining table.
Obscured double glazed window and door to side aspect overlooking and providing access to rear garden, door leading to walk in storage cupboard.
to maximum points. Access to loft via hatch, doors leading to rooms.
Double glazed window to rear aspect overlooking rear garden, radiator, power points.
Double glazed window to front aspect overlooking front garden, radiator, power points.
Double glazed window to front aspect overlooking front garden, radiator, power points, storage cupboard.
Dual obscured double glazed windows to rear aspect, modern matching three piece suite comprising pedestal wash hand basin with mixer tap over, low level WC, panelled bath with mixer tap and dual head shower off mains supply over. Heated towel rail, tiled splashbacks to all wet areas.
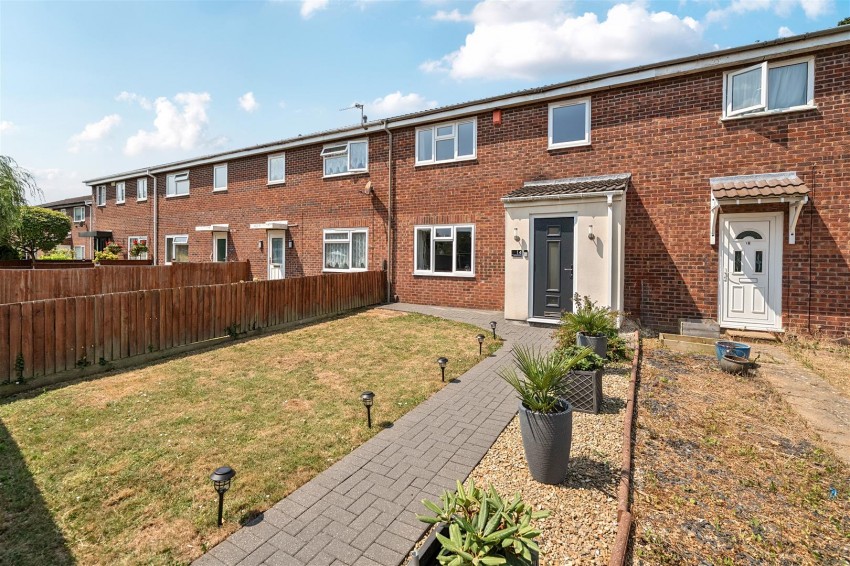
Low maintenance front garden mainly laid to lawn with fenced boundaries, blocked paved path leading to front door.
Low maintenance rear garden mainly laid to lawn with fenced boundaries, raised decked seating area, patio, storage shed, gated path leading to driveway.
Located at the rear of the garden, laid to hardstanding and accessed via a dropped kerb.
This property is freehold.
Prospective purchasers are to be aware that this property is in council tax band B according to www.gov.uk website. Please note that change of ownership is a ‘relevant transaction’ that can lead to the review of the existing council tax banding assessment.
The property is in a coal mining area for which it is recommended a mining report is obtained.
Local authority: Bristol
Services: All services connected.
Broadband speed: Ultrafast 1000mbps (Source - Ofcom).
Mobile phone signal: outside EE, O2 and Vodafone - all likely available (Source - Ofcom).