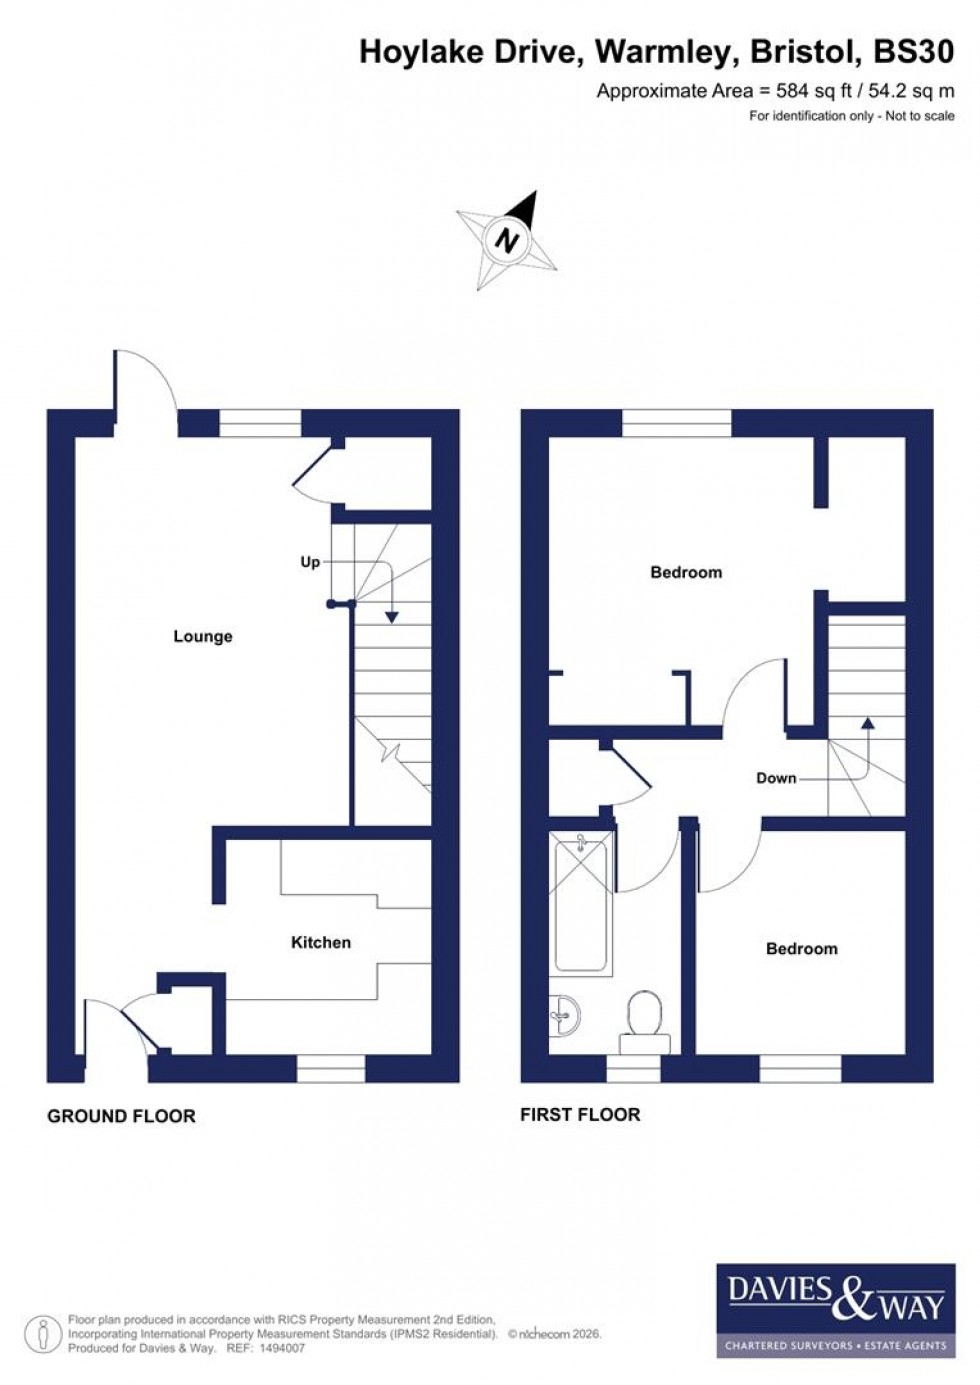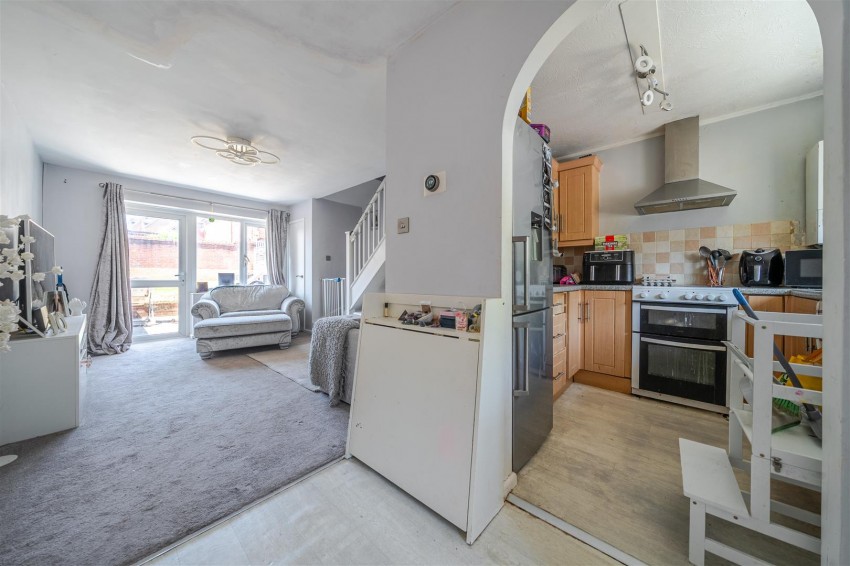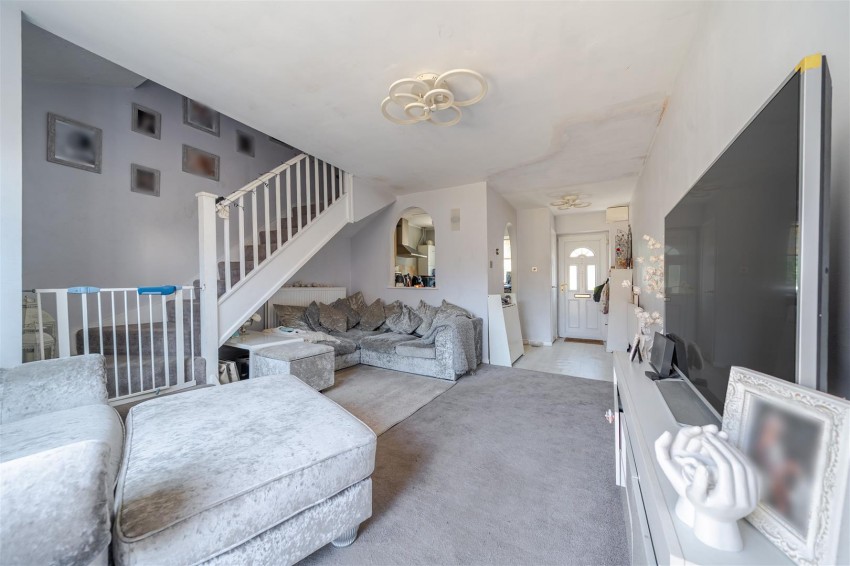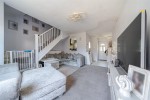
Double glazed window and door to rear garden, open archway to kitchen and stairs leading to first floor. Two built in cupboards, radiator and power points.
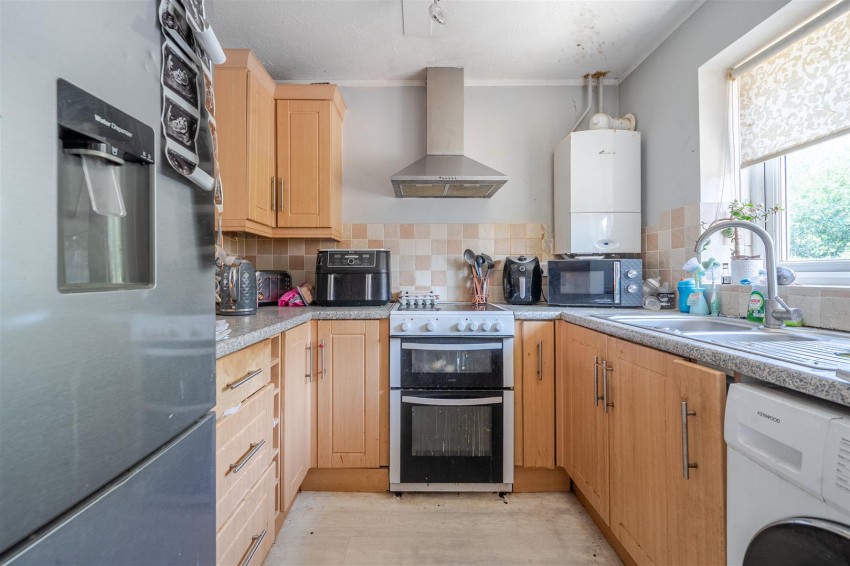
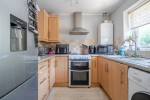
Double glazed window to front aspect, matching wall and base units with laminate work surfaces over, space and plumbing for washing machine and freestanding fridge/freezer. Space for oven with a wall mounted extractor hood over, tiled splashbacks, one and a quarter sink with mixer tap over, wall mounted gas combination boiler.
Doors to first floor rooms and a storage cupboard, access to loft via a hatch with attached ladder.
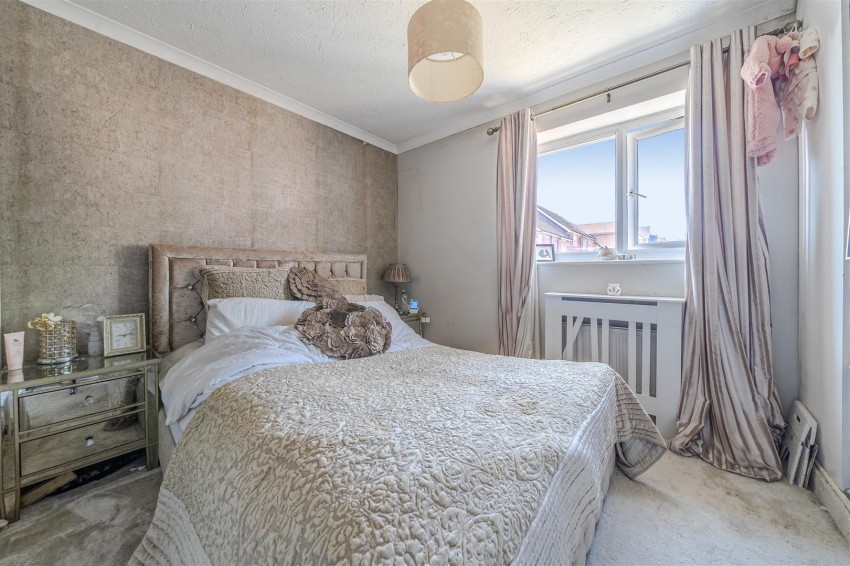
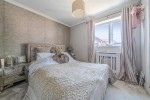
Double glazed window to rear aspect, built in wardrobe spaces, radiator and power points.
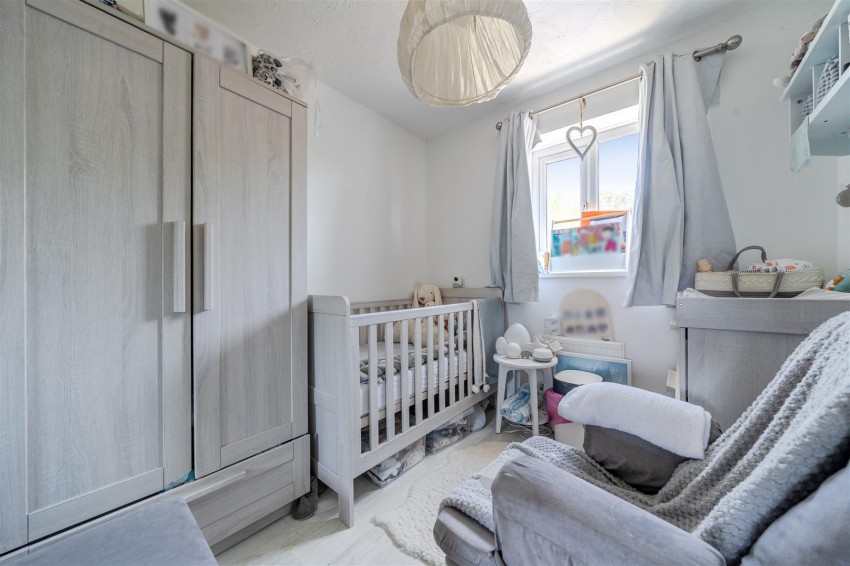
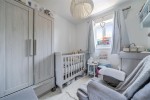
Double glazed window to front aspect, radiator and power points.
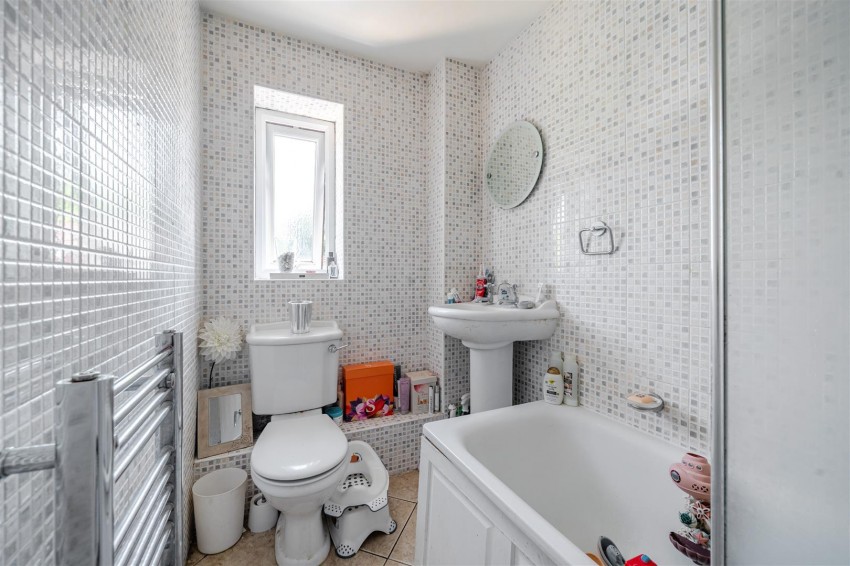
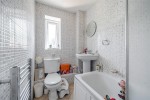
Double glazed obscured window to front aspect, panelled bath with mixer taps over and a shower off mains over, pedestal basin with hot and cold taps, low level WC. Tiled walls and flooring and a heated towel rail.
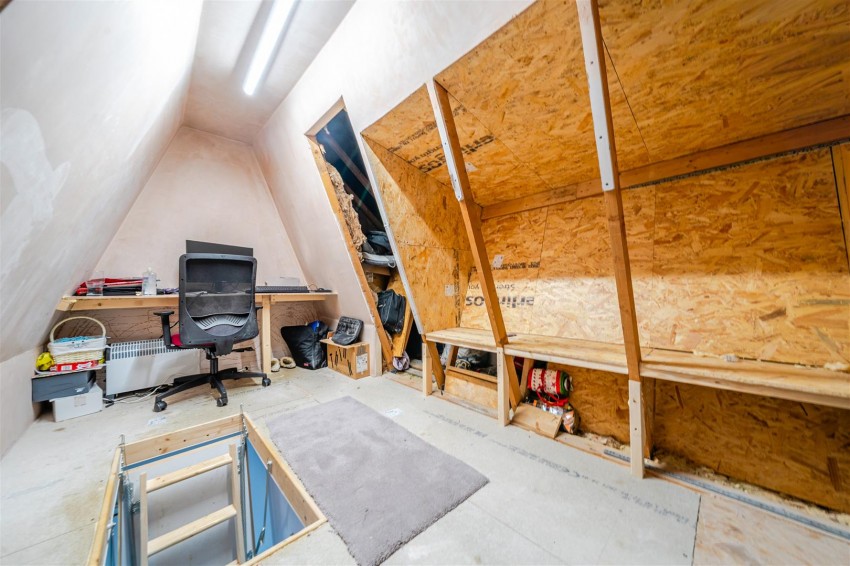
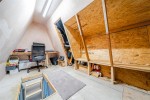
Boarded loft space with lighting and power points.
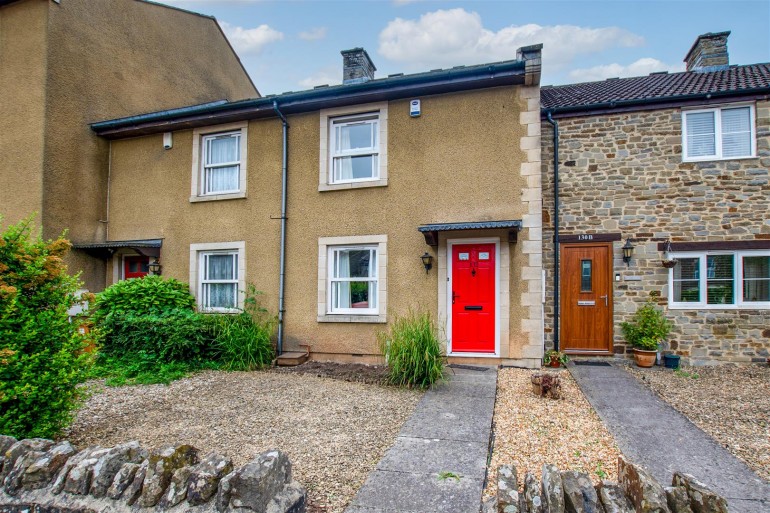
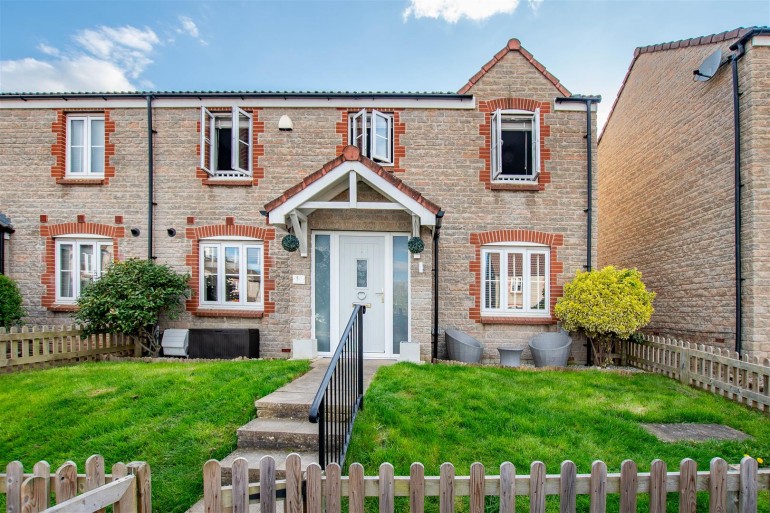
Mainly laid to decorative chippings.
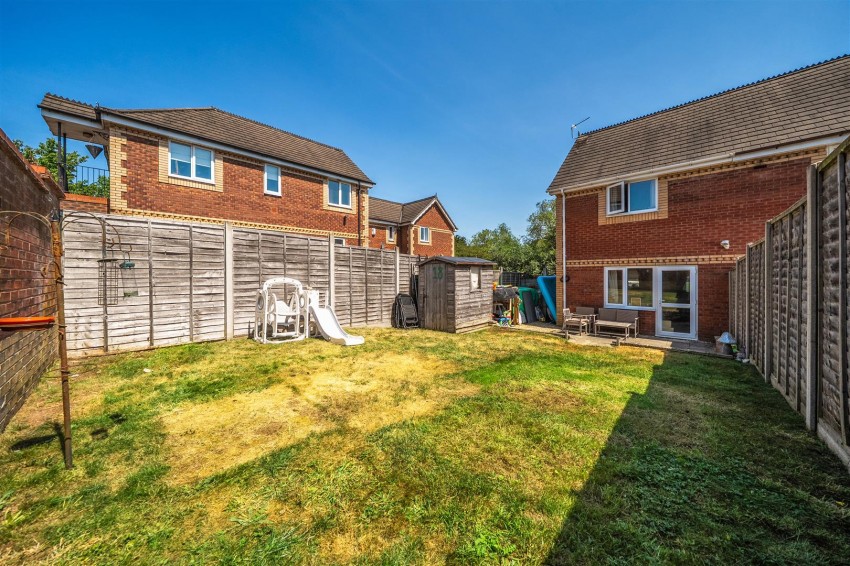
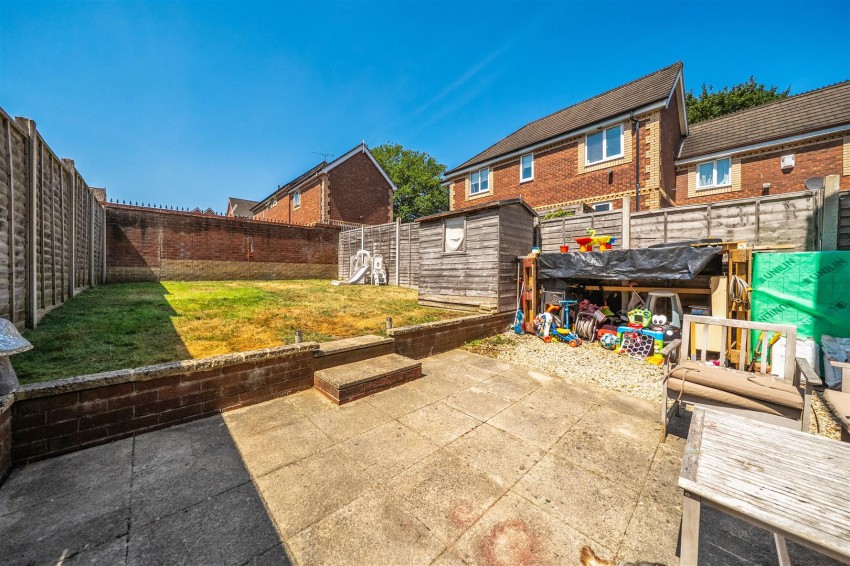
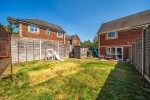
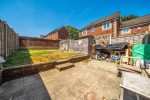
Mainly laid to lawn with patio area for outdoor dining and area of decorative chippings. Mix of fence and wall boundaries with gated side access to the front of the property and a timber storage shed.
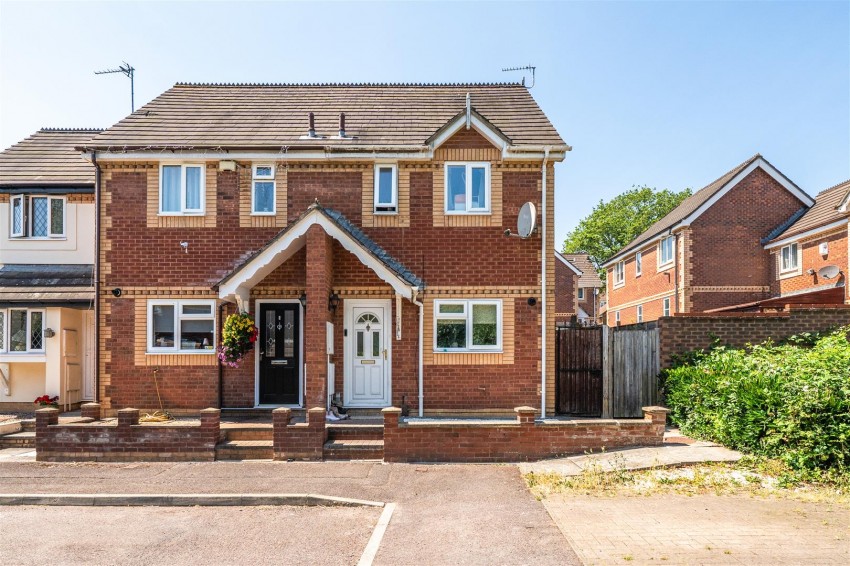
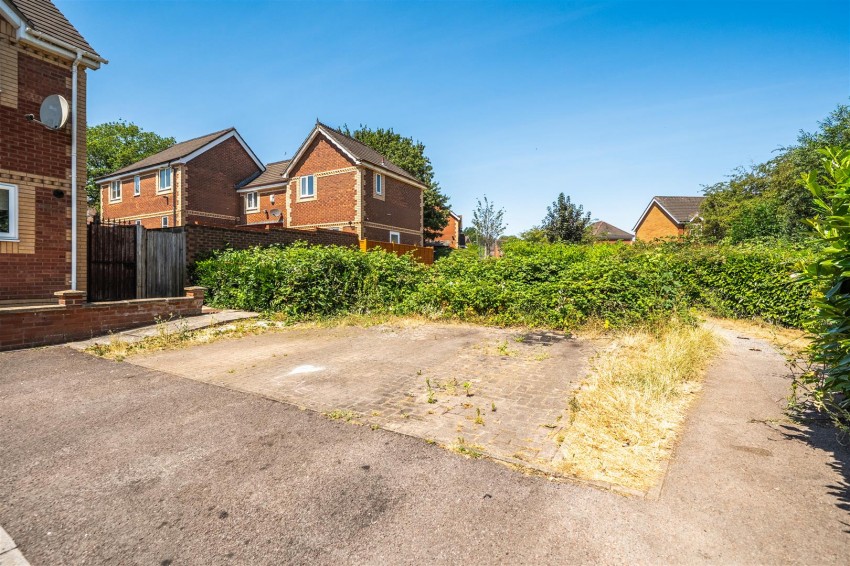
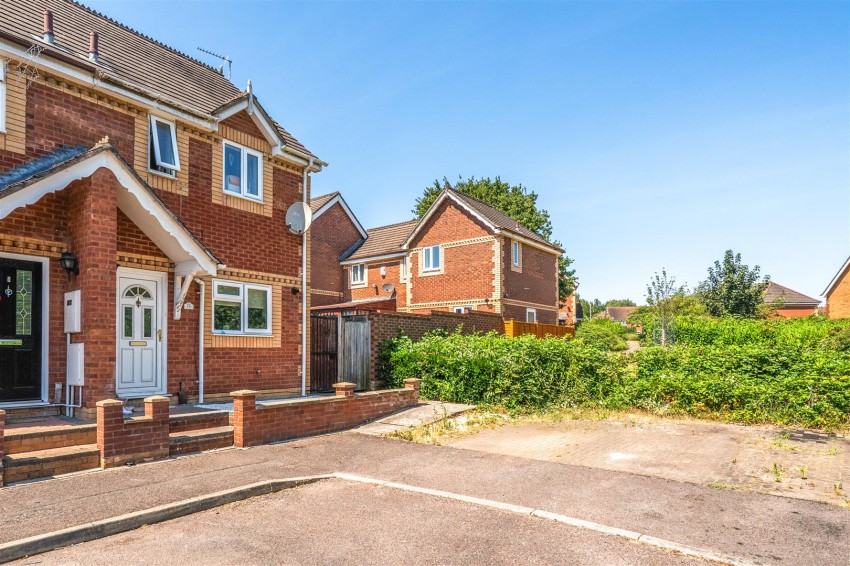
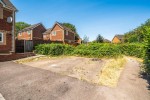
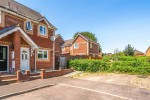
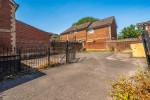
Block paving parking spaces for two vehicles in front of the property.
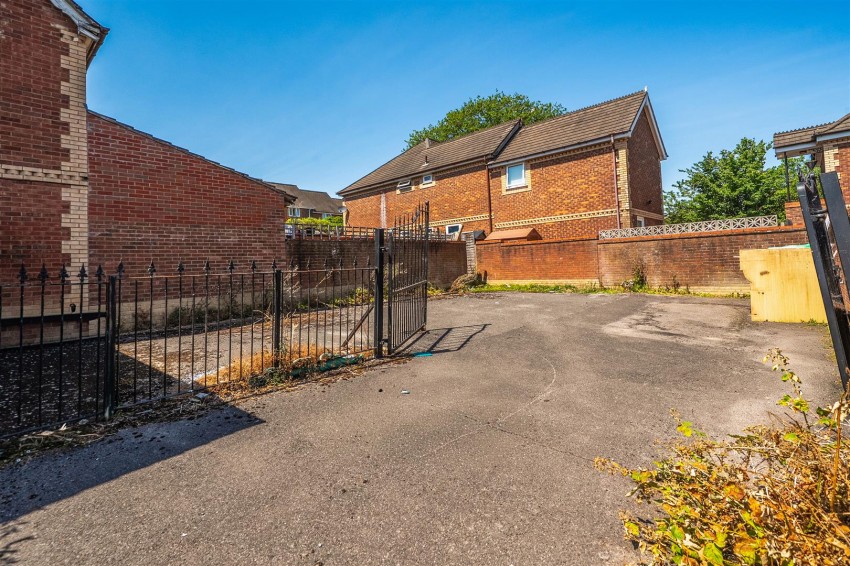
The property benefits from a right of access to an area of land at the rear of the property.
This property is freehold.
Prospective purchasers are to be aware that this property is in council tax band C according to www.gov.uk website. Please note that change of ownership is a ‘relevant transaction’ that can lead to the review of the existing council tax banding assessment.
There are restrictive covenants on the property.
Local authority: South Gloucestershire Council
Services: All services connected.
Broadband speed: Ultrafast 10000mbps (Source - Ofcom).
Mobile phone signal: outside EE, O2, Three and Vodafone - all likely available (Source - Ofcom).