Oldland Common is a highly regarded suburban village situated on the eastern outskirts of Bristol, offering an appealing balance between town and countryside living. The area is well known for its friendly community atmosphere, excellent local amenities, and convenient transport links.
Residents benefit from a range of nearby shops, cafés, pubs and everyday services, while larger retail and leisure facilities can be found in nearby. The area is particularly popular with those who enjoy outdoor pursuits, with easy access to countryside walks, cycle routes, and open green spaces, including the popular Bristol and Bath Railway Path.
Oldland Common is also well positioned for commuters, providing convenient access to Bristol, Bath, and the wider motorway network via the M4 and M32. The combination of local amenities, green surroundings, and excellent connectivity has made the area one of the most desirable locations in the eastern Bristol fringe.
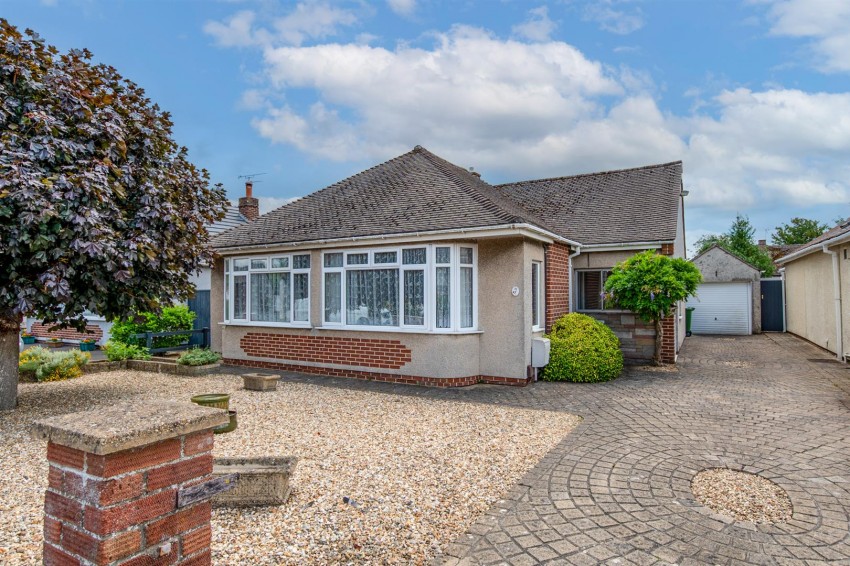
A double glazed frosted front door opens into the entrance hall, complemented by a double glazed side window and a large front aspect window that fills the space with natural light. A distinctive stained glass porthole style feature window adds character and charm. The hall benefits from a tiled floor, a ceiling light, and ramped access to the front door, providing improved accessibility.
A generous central hallway from which all accommodation flows. The space benefits from two useful storage cupboards, one housing the hot water tank and the other providing coat storage. There is access to the loft, a radiator, and wall lights.
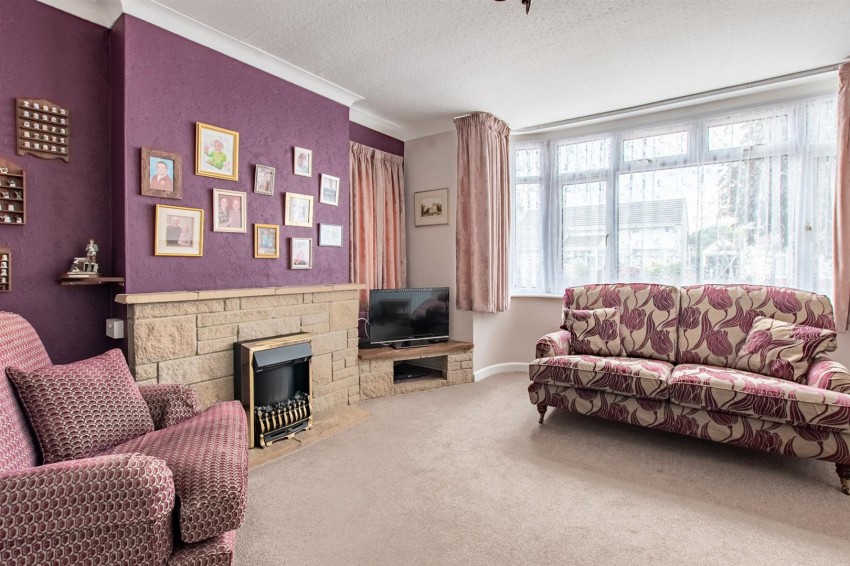
A bright and spacious reception room featuring a double glazed bay window to the front aspect and an additional double glazed window to the side aspect, allowing plenty of natural light to flood the room. A frosted glazed door, flanked by matching frosted side windows, provides access from the hallway. The room is enhanced by a coved ceiling and an attractive stone fireplace with an extended display shelf, creating an appealing focal point.
Double glazed patio doors open into the conservatory, creating an excellent flow between the living spaces. The room features a radiator and an attractive gas fireplace (not tested) with alcoves to either side, each incorporating low level cupboards for useful storage. An archway leads through to the kitchen.
A double glazed window to the rear aspect overlooks the garden. The kitchen is fitted with a range of cream fronted wall and base units incorporating cupboards, drawers and a display cabinet, complemented by laminate work surfaces with tiled splashbacks. An inset one and a half bowl sink with drainer and mixer tap is provided. The room benefits from vinyl flooring and offers space for an electric cooker, fridge/freezer and a slimline dishwasher.
A bright and spacious conservatory with glazed windows to the rear and side aspects, together with a glazed door providing access to the garden. The conservatory enjoys delightful views over the full length of the rear garden and benefits from a glazed roof, allowing an abundance of natural light.
A generous double bedroom featuring a double glazed bay window to the front aspect, creating a bright and airy feel. The room also benefits from a radiator.
A well proportioned bedroom with a double glazed window providing natural light and a radiator.
A bright bedroom featuring a double glazed window and a charming stained glass porthole feature window, adding character to the room. Finished with laminate flooring and a radiator.
A double glazed frosted window provides natural light and privacy. The wet room is fitted with a wall hung wash hand basin, low level WC and an electric shower. Finished with fully tiled walls, wet room vinyl flooring and a radiator.
A single garage with an up and over door and a personal side access door. The pitched roof provides useful eaves storage, and the garage benefits from power and lighting.
A block paved driveway provides ample off road parking and leads to the garage. The front garden is attractively landscaped with a stone chipped area, enclosed flower beds and a charming mature tree. A dwarf wall borders the front and side boundaries, enhancing the property's kerb appeal.
A generous patio extends across the rear of the property, creating an ideal space for relaxing or al fresco dining, with access through to the garage. The remainder of the garden is laid mainly to lawn and features an attractive semi circular plum slate seating area. Enclosed by a combination of fencing and mature hedging, the garden also benefits from gated side access. Well stocked borders with a variety of mature plants and shrubs provide colour, interest and a good degree of privacy throughout the year.
Freehold
According to the Valuation Office Agency website, cti.voa.gov.uk the present Council Tax Band for the property is E. Please note that change of ownership is a ‘relevant transaction’ that can lead to the review of the existing council tax banding assessment.
Local authority. South Gloucestershire
Services. All mains services connected
Mobile phone EE O2 Three Vodafone. All good outdoor signal. Source Ofcom
Broadband. Ultrafast 1800 mps Source Ofcom
Property is subject to probate
Property is located within a coal mining reporting area